
Views
Address
28 Centaurus, Coto de Caza, CA
Price
$ 2,339,000
Property Attributes
- MLS#ND26082535
- TypeSingle Family
- Listing Status Active Under Contract
- CountyOrange
- CityCoto de Caza
- Area Coto De Caza
- NeighborhoodGlenmere (GLMR)
- Zip92679
- Style
- Year Built1998
- Price$ 2,339,000
- Bedrooms5
- Full Bathrooms4
- Half Bathrooms1
- Sqr Footage3894
- Lot Size0.1619 Acres
Data Source:
California Regional MLS (CRMLS)
Property Description
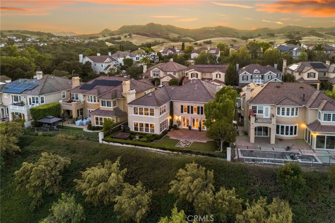
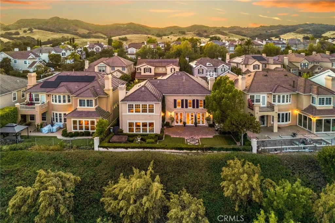
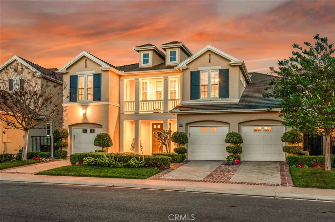
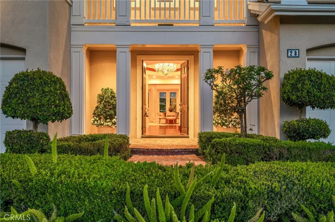
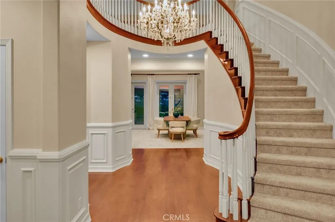
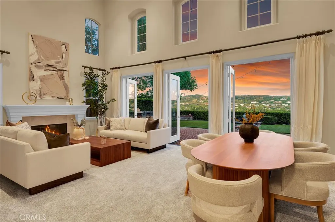
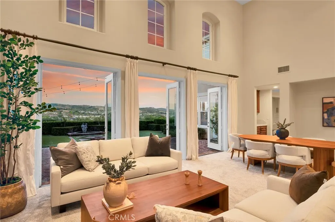
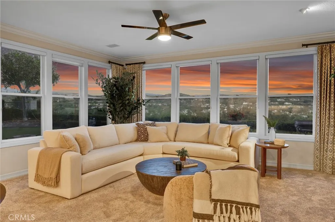
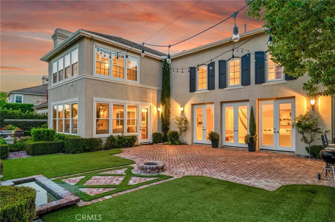
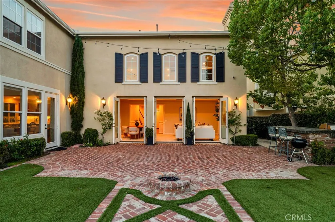
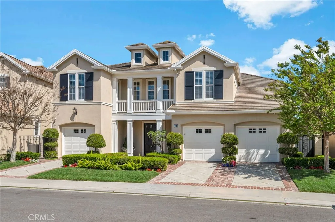
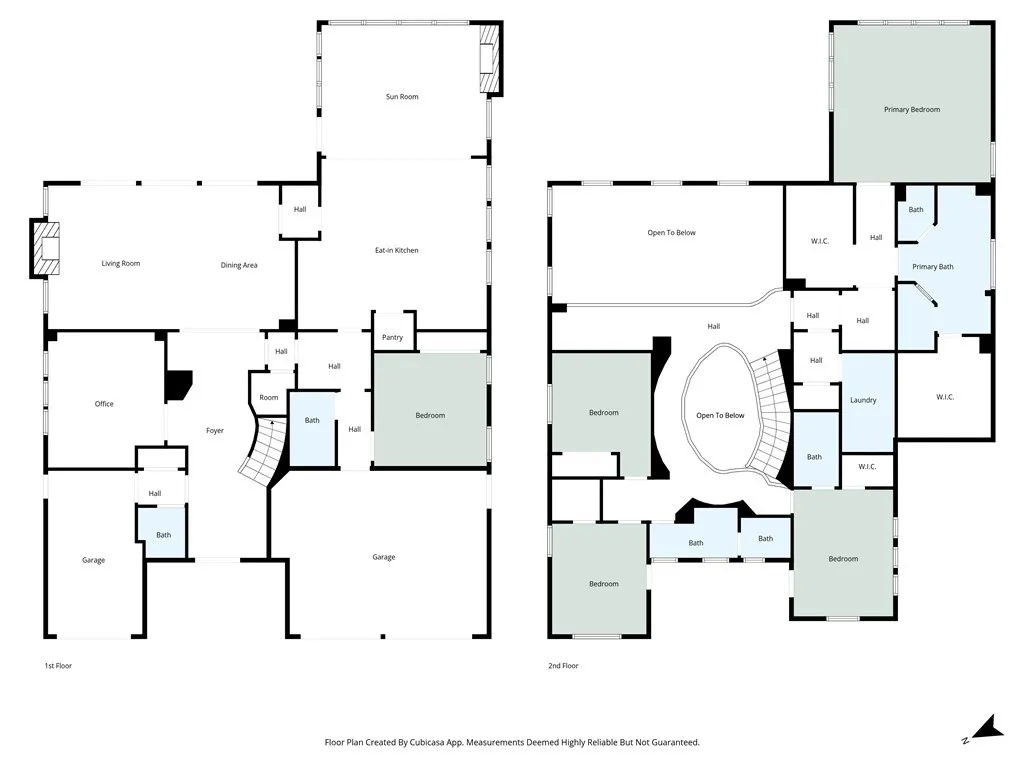
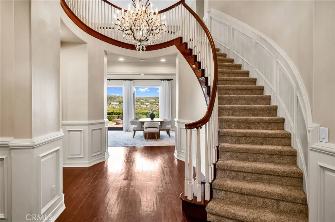
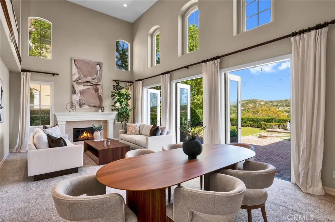
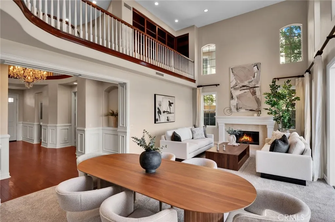
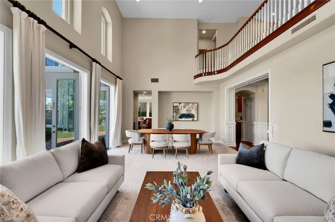
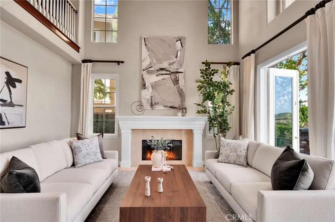
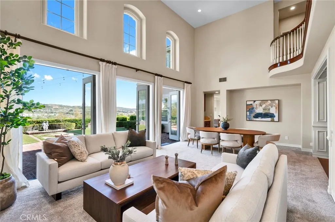
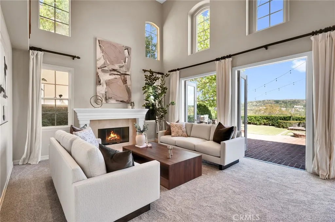
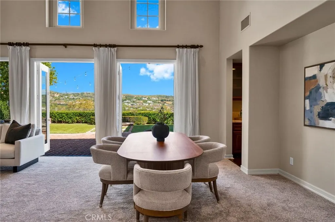
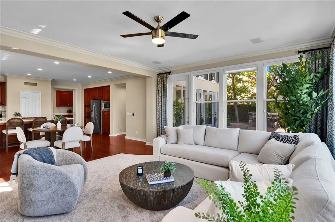
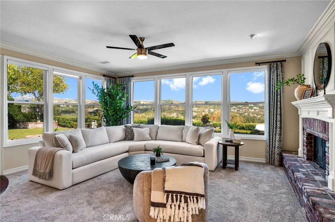
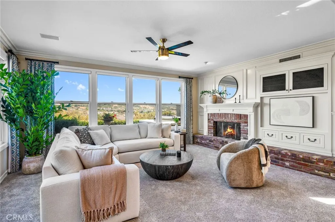
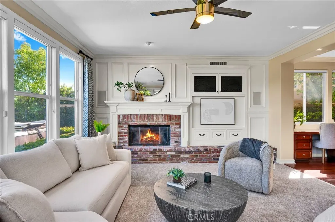
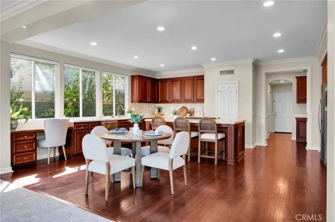
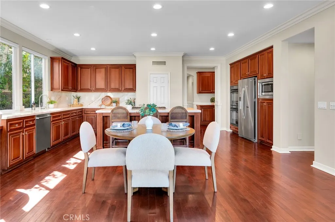
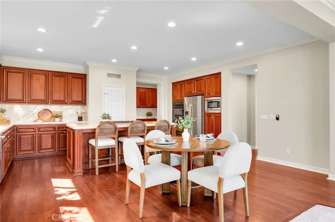
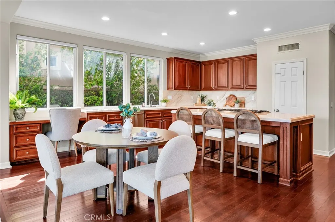
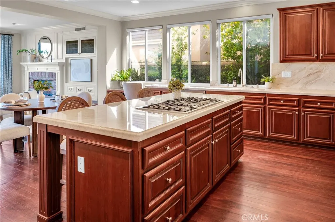
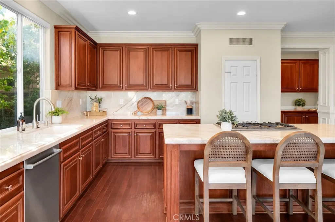
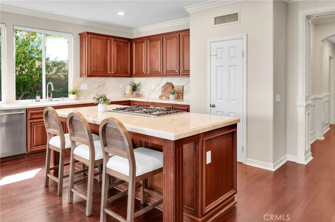
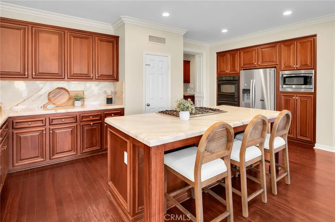
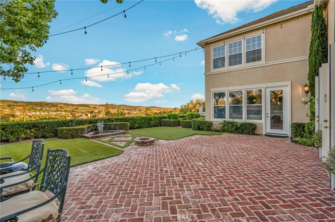
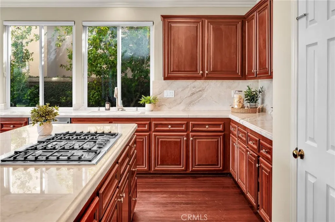
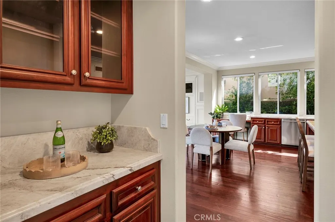
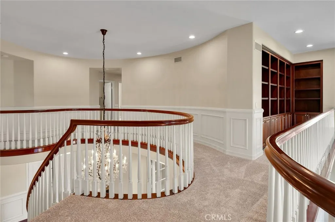
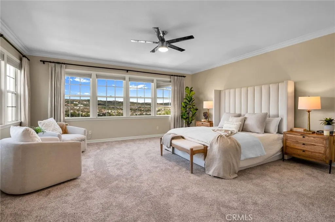
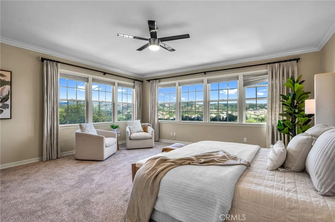
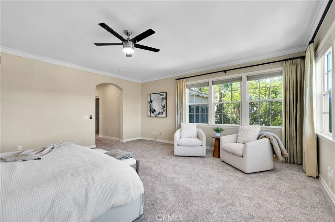
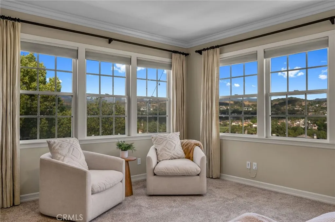
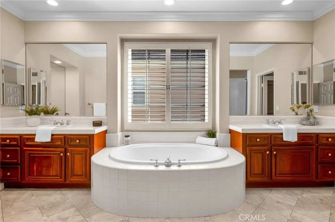
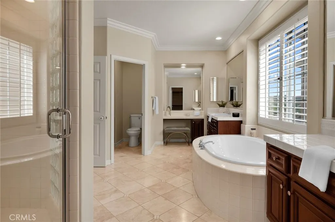
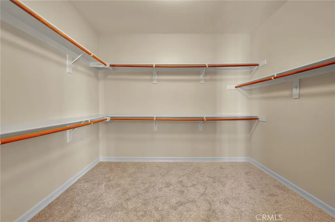
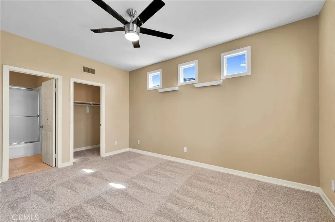
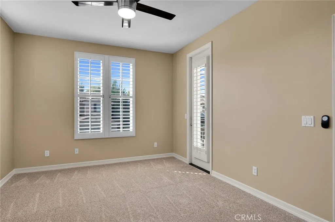
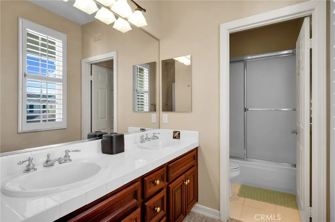
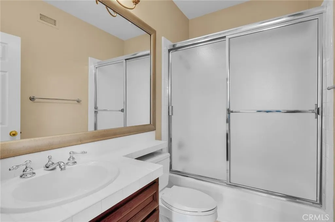
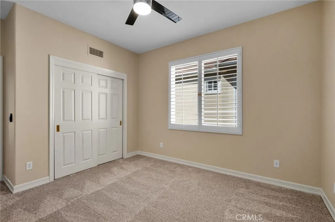
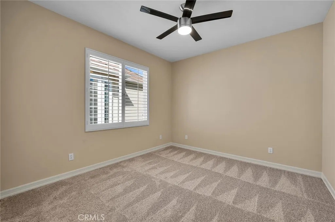
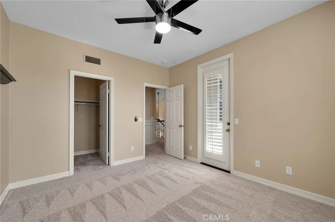
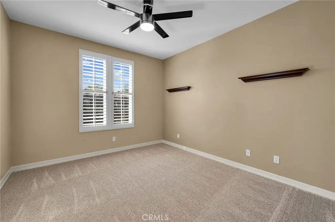
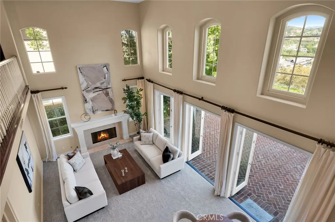
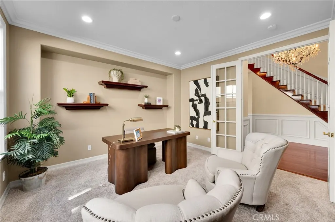
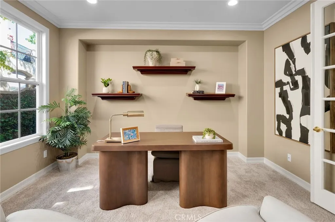
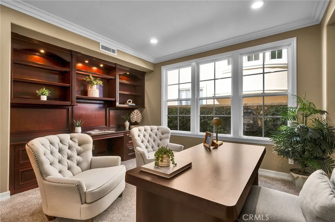
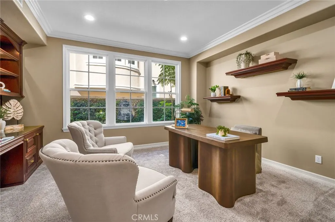
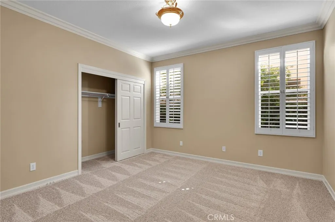
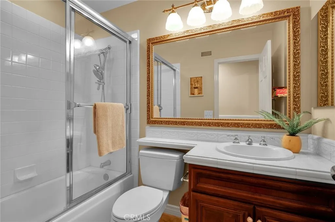
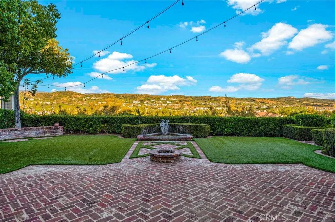
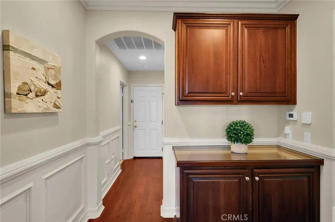
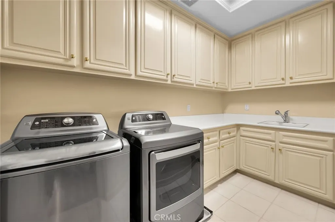
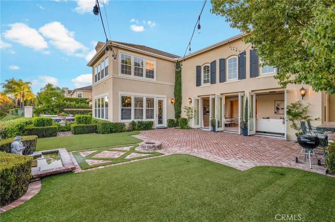
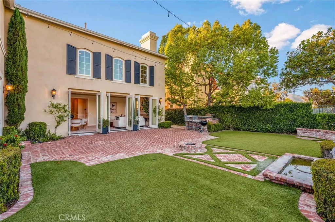
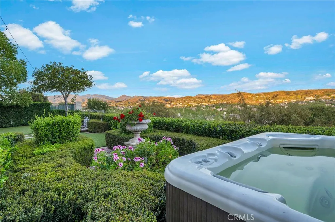
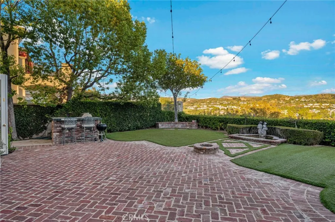
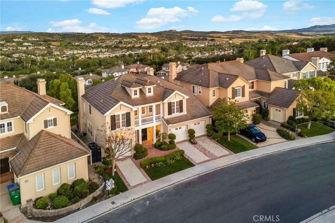
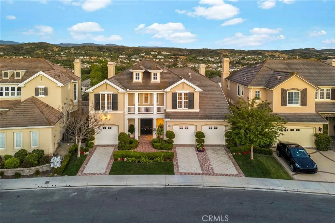
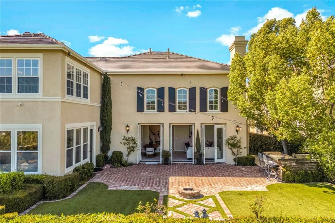
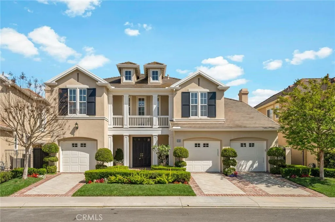
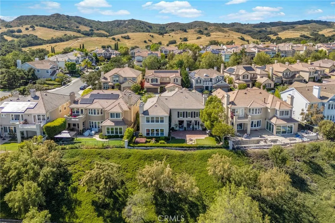
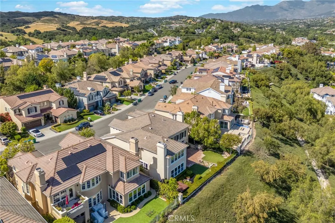
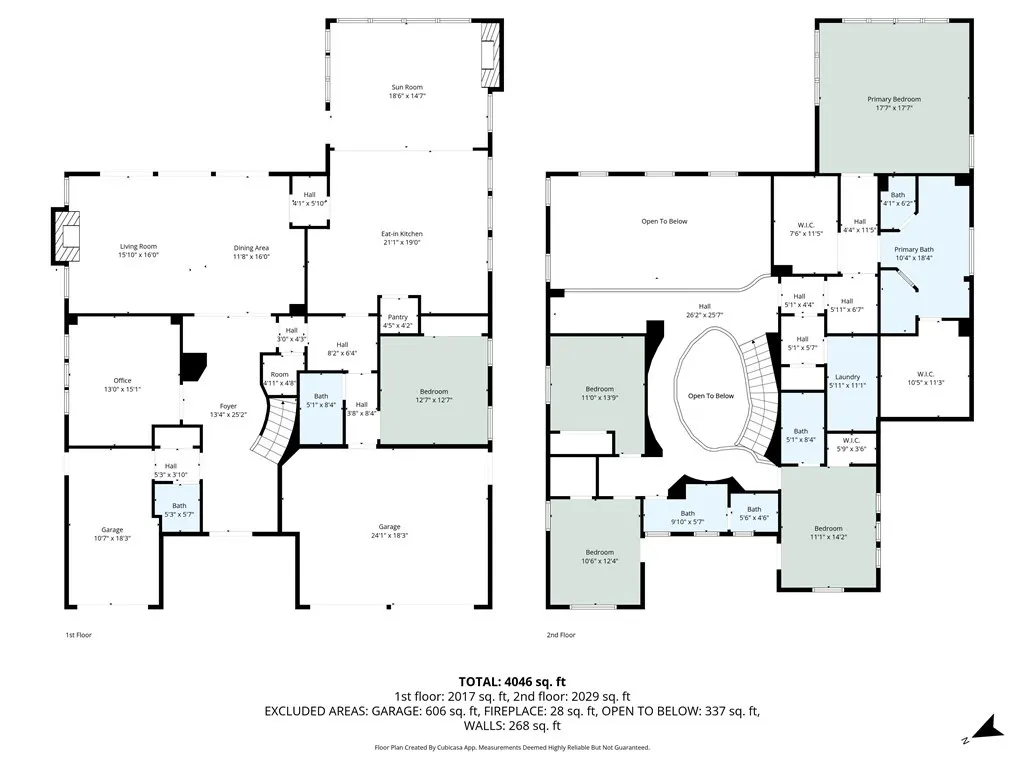
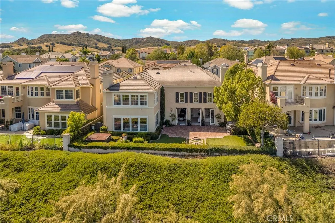
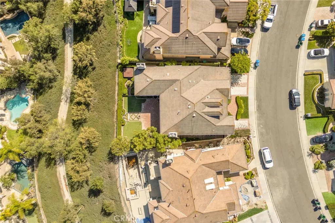
Welcome to 28 Centaurus Way, an exceptional luxury residence nestled within the highly sought-after gated community of Coto de Caza's Glenmere neighborhood. This beautifully maintained home offers the perfect blend of elegance, comfort, and Southern California lifestyle. 5 spacious bedrooms and 4 full bathrooms, this expansive floor plan also includes a dedicated office, ideal for working from home or creating a private retreat and a main floor bedroom and full bath. The home features formal living and dining rooms that provide a refined space for entertaining that opens up to a perched view of the yard and homes beneath, while the heart of the home is a large kitchen with an adjoining dining area and inviting family room—perfect for everyday living and gatherings. Recent upgrades include new dual zone HVAC (2025), new carpet and fresh interior paint (2026), giving the home a crisp, move-in-ready feel. Thoughtful care and maintenance are evident throughout. Step outside to your private backyard oasis, where you’ll enjoy breathtaking canyon views. The outdoor space is designed for both relaxation and entertaining, featuring a built-in BBQ, low-maintenance turf yard, tranquil water fountain, and a hot tub included for ultimate comfort. Additional highlights include a 3-car garage, a full laundry room, and ample space to accommodate a variety of lifestyles. Located in one of Orange County’s most desirable communities, residents of Coto de Caza enjoy privacy, security, and access to world-class amenities, scenic trails, and a premier golf and country club lifestyle. This is a rare opportunity to own a turnkey home with stunning views in a prestigious setting.
| Elementary School | Middle School | High School |
|---|---|---|
| Wagon Wheel Elementary School | Las Flores Middle School | Tesoro High School |
| Price History | |
|---|---|
| 4/19/2026 | Listed $2,490,000 |
| 7/6/2026 | 4$2,400,000 |
| 7/20/2026 | 2$2,349,000 |
| 7/21/2026 | Listed $2,339,000 |
General Features
| Living Area | 3894 |
|---|---|
| Sewer | Public Sewer |
| Heating | Central |
| Cooling | Central Air |
| Utilities | Cable Connected,Electricity Available,Natural Gas Connected,Sewer Connected,Water Connected |
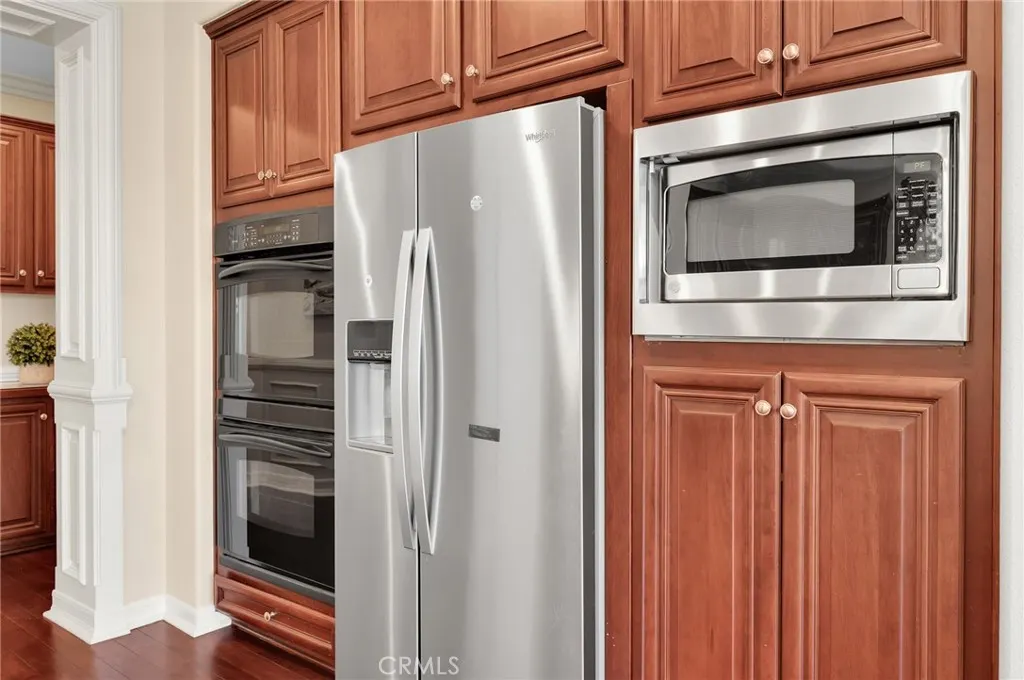
| Appliances | 6 Burner Stove,Built-In Range,Barbecue,Double Oven,Dishwasher,Freezer,Disposal,Gas Oven,Gas Range,Ice Maker,Microwave,Refrigerator,Dryer,Washer |
| HOA Fee | 385 |
| Garage Spaces | 3 |
| Patio/Porch Features | Brick,Front Porch,Patio,Porch |
| Pool Features | None,Association |
| Year Built | 1998 |
| View | Canyon |
| Stories Count | 2 |
| Levels | Two |
| Property Subtype | Single Family Residence |
| Community Features | Biking,Curbs,Dog Park,Hiking,Park,Suburban |
| Assoc Fee Paid Per | Monthly |
| County | Orange |
| New Construction | false |
| Property Type | Residential |
| Association Amenities | Dog Park,Outdoor Cooking Area,Barbecue,Picnic Area,Playground,Pool,Spa/Hot Tub |
| HOA | true |
| Attached Garage | true |
| Contingency | Contingent on buyer sale. |
| Subdivision Name | Glenmere (GLMR) |
| Garage Y/N | true |
| Full Baths | 4 |
| Special Listing Conditions | Standard |
| Status | Active Under Contract |
| Directions | From South Bend Rd, make a left onto Phoenix Way and another left onto Centaurus |
| High School | Tesoro |
| City | Coto de Caza |
| Association Name | CZ Master Association |
| Entry Location | 1st floor |
| Senior Community Y/N | false |
| High School District | Capistrano Unified |
| Number Of Units Total | 1 |
| MLS Area | CC - Coto De Caza |
| Lot Size Units | Square Feet |
| Lot Size Square Feet | 7054 |
| Listing Terms | Cash,Conventional,1031 Exchange,FHA,VA Loan |
| Spa Features | Above Ground,Heated |
| Elementary School | Wagon Wheel |
| Property Attached Y/N | false |
| Land Lease Y/N | false |
| Middle/Junior High School | Las Flores |
| Additional Parcels Y/N | false |
| Lease Considered Y/N | false |
| Virtual Tour | https://listings.futurehomephoto.com/sites/ewnzyqnx/unbranded |
| Structure Type | House |
| Living Area Units | Square Feet |
| Standard Status | Active Under Contract |
| Occupancy Type | Vacant |
| Year Built Source | Public Records |
| Tax Lot | 56 |
| Property Sub Type Additional | Single Family Residence |
| PostalCity | TRABUCO CANYON |
Interior Features
| Interior Amenities | Breakfast Bar,Separate/Formal Dining Room,Eat-in Kitchen,Granite Counters,High Ceilings,Open Floorplan,Pantry,Stone Counters,Recessed Lighting,Two Story Ceilings,All Bedrooms Up,Entrance Foyer,Jack and Jill Bath,Primary Suite,Walk-In Closet(s) |
|---|---|
| Fireplace Features | Family Room,Living Room |
| Total Stories | 2 |
| Common Walls | No Common Walls |
| Air Conditioning Y/N | true |
| Heating Y/N | true |
| Fireplace Y/N | true |
| Half Baths | 1 |
| Laundry Features | Inside,Laundry Room |
| Total Bedrooms | 5 |
| Entry Level | 1 |
| Main Level Bathrooms | 1 |
| LivingAreaSource | Assessor |
| Total Baths | 5 |
Exterior Features
| Parking Features | Driveway,Garage Faces Front |
|---|---|
| Lot Features | Back Yard,Level,Yard |
| Water Source | Public |
| Total Parking | 3 |
| Lot Size Area | 7054 |
| Spa | true |
| Lot Size Acres | 0.1619 |
| Private Pool | false |
| Lot Size Source | Assessor |
Amenities
- Foreclosure
- Views
- Short Sale
- New Construction
- Adult 55+
- Lease To Own
- No HOA Fees
- Furnished
- Primary On Main
- Air Conditioning
- Seller Finance
- Green
- Fixer Upper
- Horse
- Golf
- Fireplace
- Deck
- Garage
- Basement
- Pool
Property vs Single Family Average in 92679
Price
Year Built
 Based on information from California Regional Multiple Listing Service, Inc. as of September 16, 2026 12:16 AM UTC This information is for your personal, non-commercial use and may not be used for any purpose other than to identify prospective properties you may be interested in purchasing. Display of MLS data is usually deemed reliable but is NOT guaranteed accurate by the MLS. Buyers are responsible for verifying the accuracy of all information and should investigate the data themselves or retain appropriate professionals. Information from sources other than the Listing Agent may have been included in the MLS data. Unless otherwise specified in writing, Broker/Agent has not and will not verify any information obtained from other sources. The Broker/Agent providing the information contained herein may or may not have been the Listing and/or Selling Agent.
