














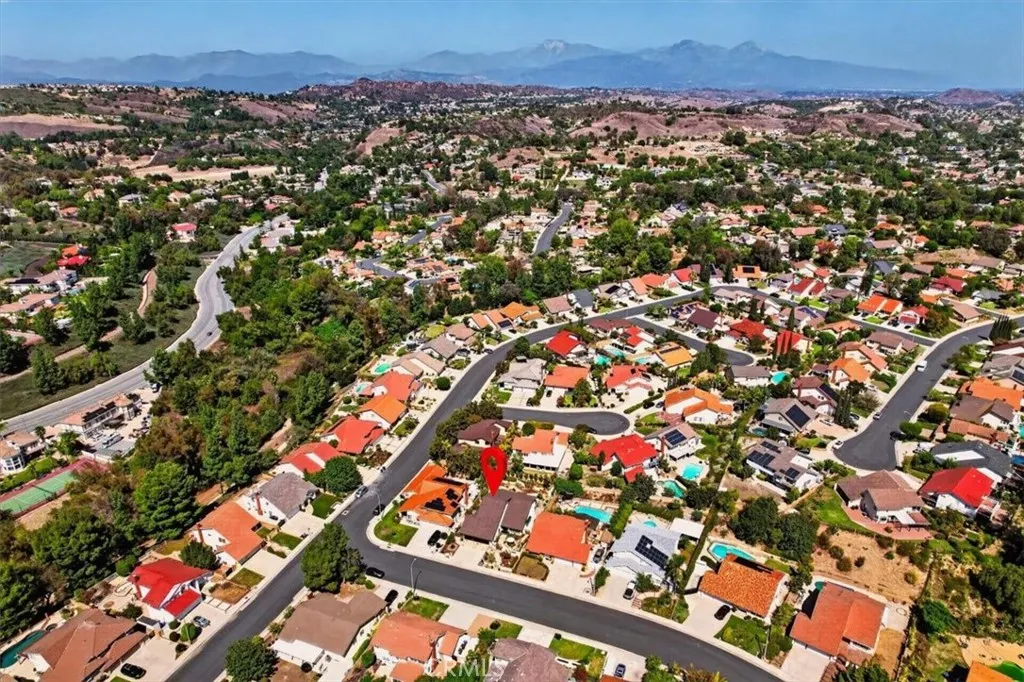

Address
738 Citadel, Walnut, CA
Price
$ 1,399,000
Property Attributes
- MLS#OC26204161
- TypeSingle Family
- Listing Status Coming Soon
- CountyLos Angeles
- CityWalnut
- Area Walnut
- Zip91789
- Style
- Year Built1977
- Price$ 1,399,000
- Bedrooms4
- Full Bathrooms3
- Half Bathrooms0
- Sqr Footage2479
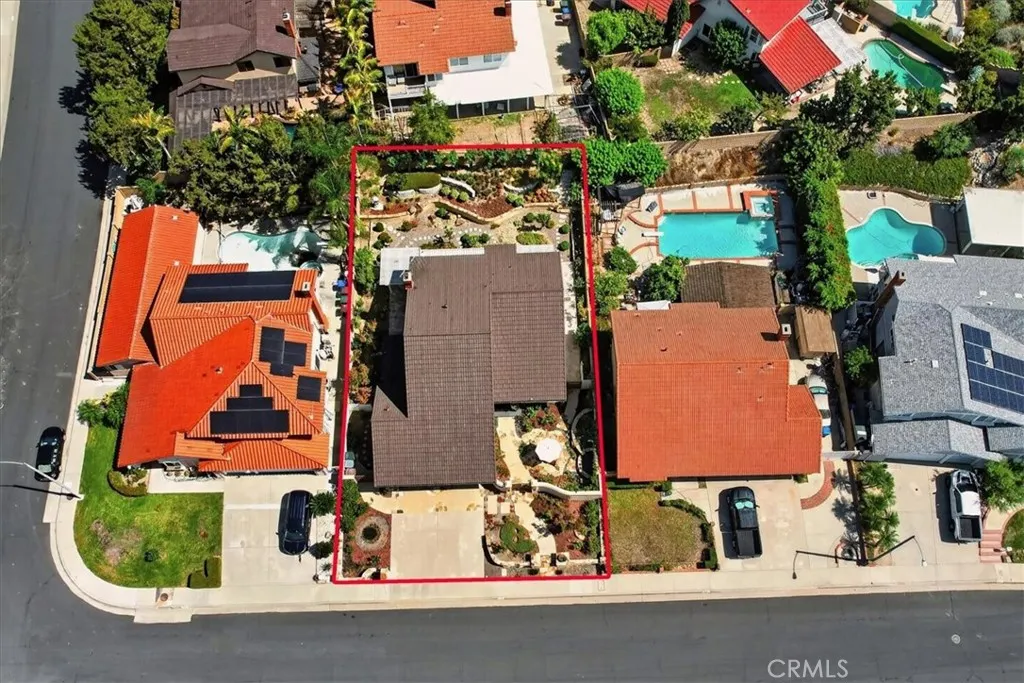
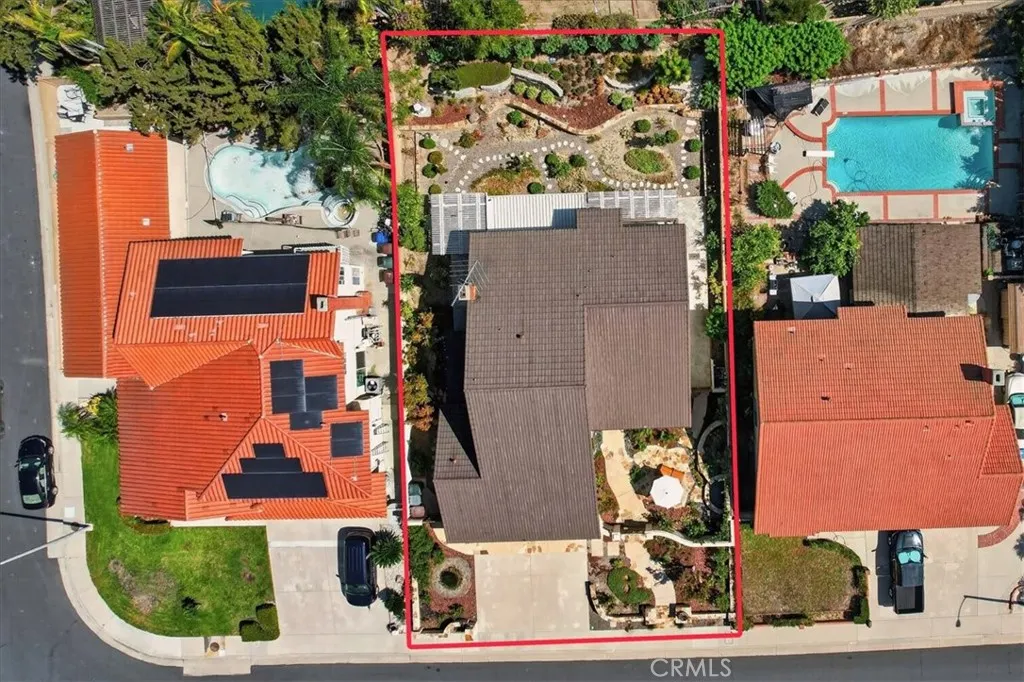
- Lot Size0.1978 Acres
Data Source:
California Regional MLS (CRMLS)
Property Description
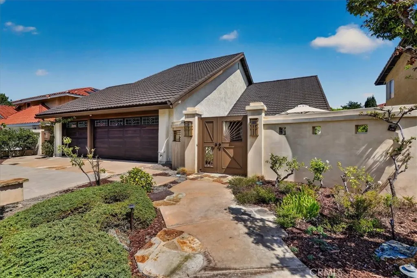
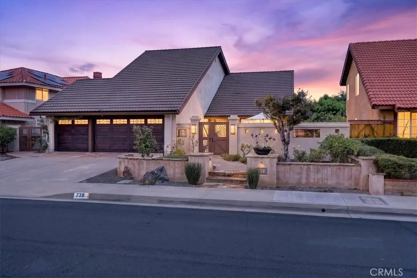
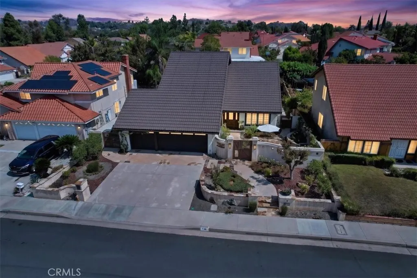
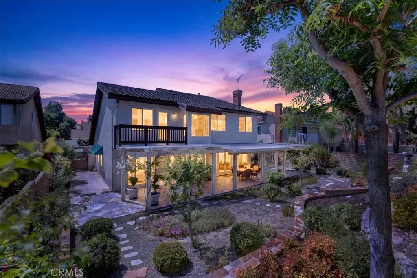
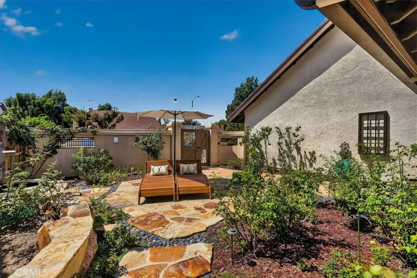
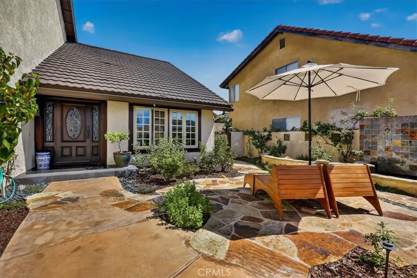
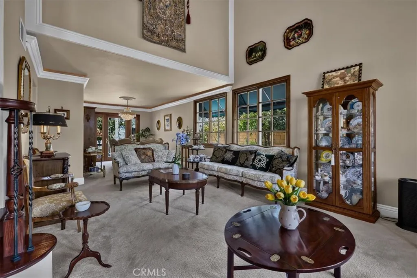
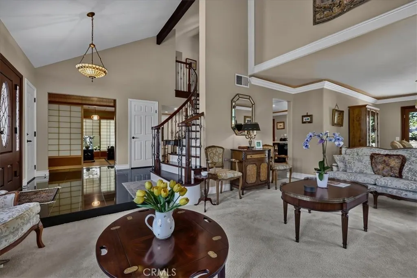
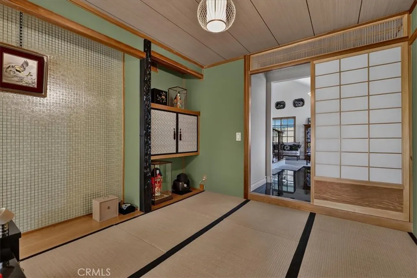
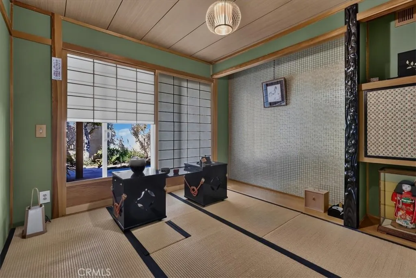
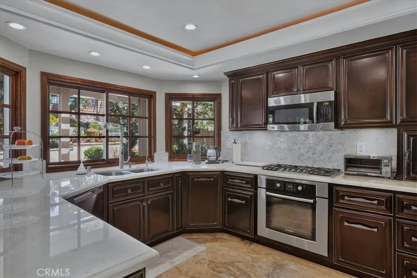
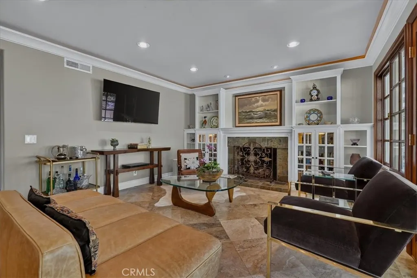
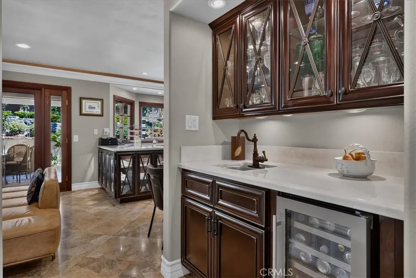
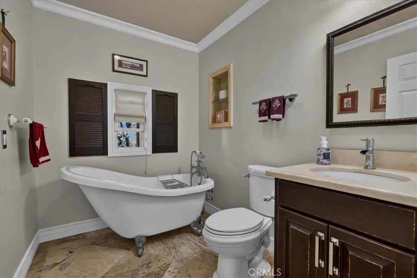
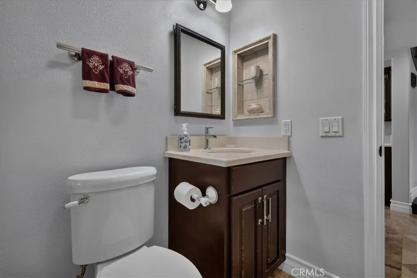
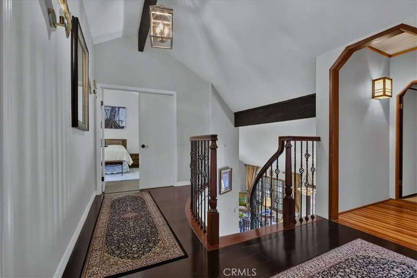
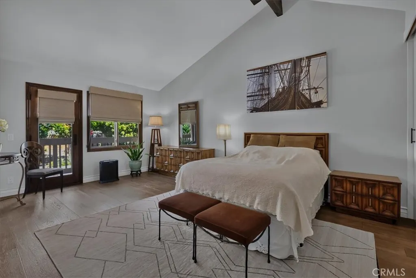
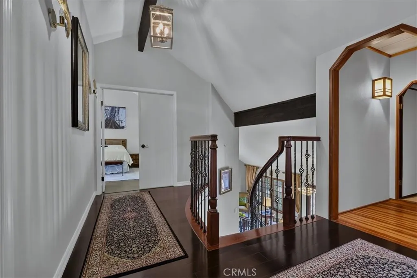
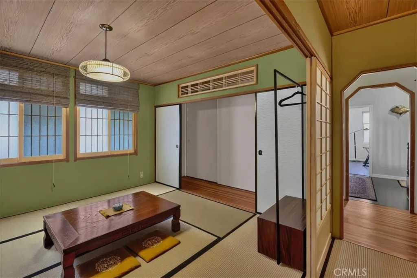
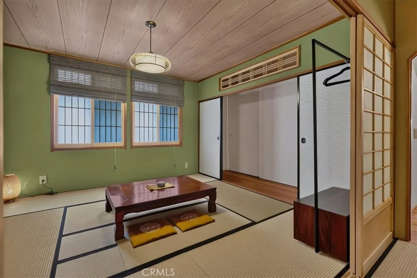
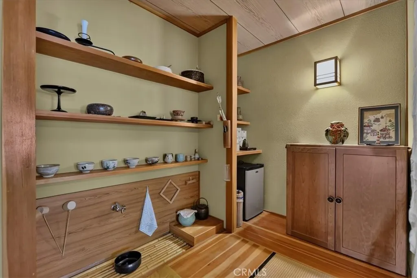
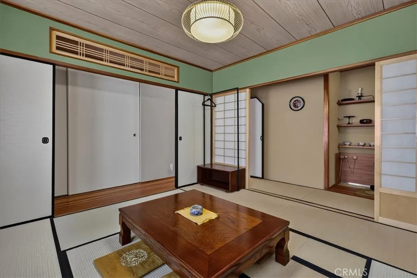
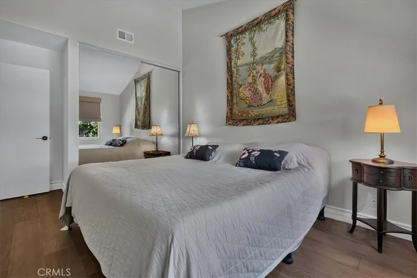
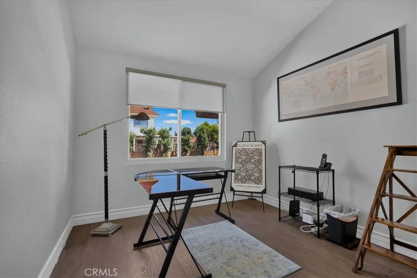
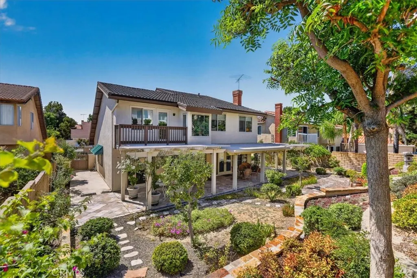
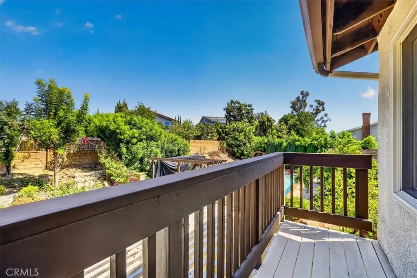
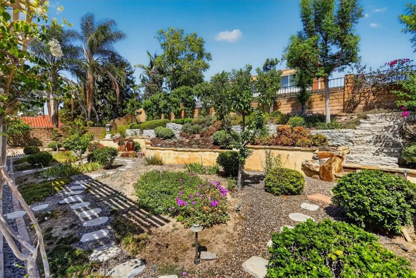
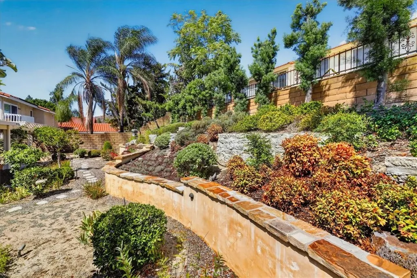
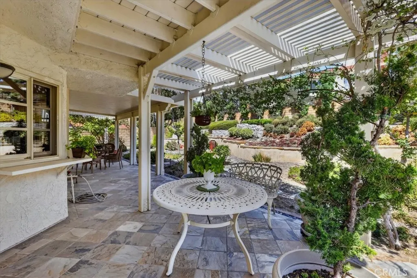
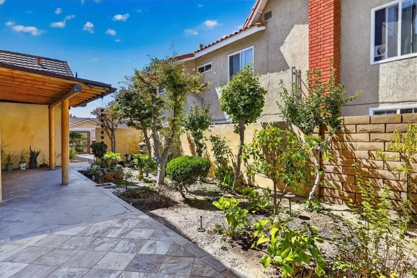
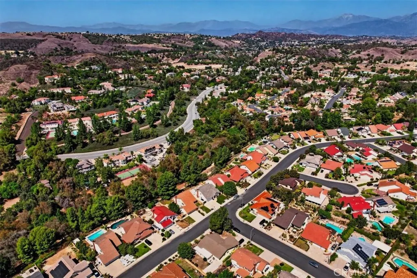
Distinctive East-meets-West residence set at the top of the hill in Walnut's Countryside Estates. This four-bedroom floor plan with den has been thoughtfully transformed to include two dedicated Urasenke Japanese tea rooms, both with traditional tatami flooring, custom bamboo/rice-paper elements and sunken tea hearths. Formal living and dining rooms, vaulted entry, curved custom staircase, family room with fireplace and built-ins, remodeled kitchen with Fisher & Paykel dishwasher and Bosch cooking appliances, and three remodeled full baths. The primary suite offers vaulted ceilings, balcony and en suite bath. Decades of cultivated gardens include an English-inspired front garden with David Austin roses and a professionally designed Japanese tea garden with terraced hardscape, fountains, stone basin, garden lanterns and mature plantings. Landscape architecture and documented Nightscaping™ design by D. Rodney Tapp / Land Design. Double-pane windows and doors, exterior awnings, covered patio, rain chains and metal roof. Within award-winning Walnut Valley Unified School District, with convenient access to regional freeways, Ontario International Airport and the San Gabriel Mountains.
| High School |
|---|
| Walnut High School |
| Price History | |
|---|---|
| 9/21/2026 | Listed $1,399,000 |
General Features
| Living Area | 2479 |
|---|---|
| Sewer | Sewer Tap Paid |
| Heating | Central,Fireplace(s) |
| Cooling | Central Air |
| Utilities | Electricity Connected,Natural Gas Connected,Sewer Connected,Water Connected |
| Possession | Close Of Escrow |
| Roof | Other |
| Appliances | Built-In Range,Dishwasher,Disposal,Gas Oven,Microwave,Dryer,Washer |
| Garage Spaces | 3 |
| Patio/Porch Features | Covered,Patio,Tile |
| Architectural Style | Traditional |
| Pool Features | None |
| Security Features | Carbon Monoxide Detector(s) |
| Construction Materials | Stucco |
| Exclusions | Upstair wall light, small refrigerator, Family room TV |
| Year Built | 1977 |
| View | None |
| Stories Count | 2 |
| Levels | Two |
| Property Subtype | Single Family Residence |
| Community Features | Biking,Park,Rural |
| County | Los Angeles |
| New Construction | false |
| Property Type | Residential |
| HOA | false |
| Attached Garage | true |
| Facing Direction | West |
| Garage Y/N | true |
| Full Baths | 3 |
| Special Listing Conditions | Standard |
| Status | Coming Soon |
| Directions | N Lemon right to La Puente left |
| High School | Walnut |
| City | Walnut |
| Disclosures | Home Warranty |
| Entry Location | 1 |
| Senior Community Y/N | false |
| High School District | Walnut Valley Unified |
| Number Of Units Total | 1 |
| MLS Area | 668 - Walnut |
| Lot Size Units | Square Feet |
| Lot Size Square Feet | 8616 |
| Listing Terms | Conventional |
| Spa Features | None |
| Property Attached Y/N | false |
| Land Lease Y/N | false |
| Current Financing | None |
| Property Condition | Updated/Remodeled,Turnkey |
| Additional Parcels Y/N | false |
| Lease Considered Y/N | false |
| Virtual Tour | https://knockoutphoto.hd.pics/738-Citadel-Dr/idx |
| Structure Type | House |
| Living Area Units | Square Feet |
| Standard Status | Coming Soon |
| Occupancy Type | Owner |
| Year Built Source | Assessor |
| Tax Lot | 79 |
| Virtual Tour | https://knockoutphoto.hd.pics/738-Citadel-Dr |
| Property Sub Type Additional | Single Family Residence |
| Expected Active Date | 2026-09-26 |
| PostalCity | WALNUT |
Interior Features
| Interior Amenities | Beamed Ceilings,Balcony,Ceiling Fan(s),Cathedral Ceiling(s),Separate/Formal Dining Room,High Ceilings,Recessed Lighting,Two Story Ceilings,Bedroom on Main Level,Entrance Foyer,Primary Suite |
|---|---|
| Flooring | Carpet,Wood |
| Fireplace Features | Family Room,Gas |
| Total Stories | 2 |
| Common Walls | No Common Walls |
| Air Conditioning Y/N | true |
| Heating Y/N | true |
| Window Features | Double Pane Windows,Screens |
| Fireplace Y/N | true |
| Laundry Features | Washer Hookup,In Garage |
| Total Bedrooms | 4 |
| Entry Level | 1 |
| Main Level Bedrooms | 1 |
| Main Level Bathrooms | 1 |
| LivingAreaSource | Assessor |
| Total Baths | 3 |
Exterior Features
| Exterior Amenities | Lighting,Rain Gutters |
|---|---|
| Parking Features | Door-Multi,Direct Access,Driveway,Garage |
| Lot Features | Back Yard,Drip Irrigation/Bubblers,Front Yard,Garden,Gentle Sloping,Sprinklers In Rear,Sprinklers In Front,Landscaped,Sprinkler System |
| Water Source | Other |
| Total Parking | 3 |
| Inclusions | Kitchen refrigerator, washer/dryer, Security cameras, Water filtration system, Wine frig at wet bar, Various furniture is negotiable. Agent has a list |
| Lot Size Area | 8616 |
| Foundation Details | Slab |
| Spa | false |
| Lot Size Acres | 0.1978 |
| Road Surface Type | Paved |
| Private Pool | false |
| Lot Size Source | Assessor |
Amenities
- Foreclosure
- Views
- Short Sale
- New Construction
- Adult 55+
- Lease To Own
- No HOA Fees
- Furnished
- Primary On Main
- Air Conditioning
- Seller Finance
- Green
- Fixer Upper
- Horse
- Golf
- Fireplace
- Deck
- Garage
- Basement
- Pool
Property vs Single Family Average in 91789
Price
Year Built
 Based on information from California Regional Multiple Listing Service, Inc. as of September 21, 2026 7:47 PM UTC This information is for your personal, non-commercial use and may not be used for any purpose other than to identify prospective properties you may be interested in purchasing. Display of MLS data is usually deemed reliable but is NOT guaranteed accurate by the MLS. Buyers are responsible for verifying the accuracy of all information and should investigate the data themselves or retain appropriate professionals. Information from sources other than the Listing Agent may have been included in the MLS data. Unless otherwise specified in writing, Broker/Agent has not and will not verify any information obtained from other sources. The Broker/Agent providing the information contained herein may or may not have been the Listing and/or Selling Agent.
