
Address
5794 Maxson, Cypress, CA
Price
$ 1,399,000
Property Attributes
- MLS#PW26182929
- TypeSingle Family
- Listing Status Active
- CountyOrange
- CityCypress
- Area Cypress North of Katella
- NeighborhoodGreenbrook
- Zip90630
- Style
- Year Built1971
- Price$ 1,399,000
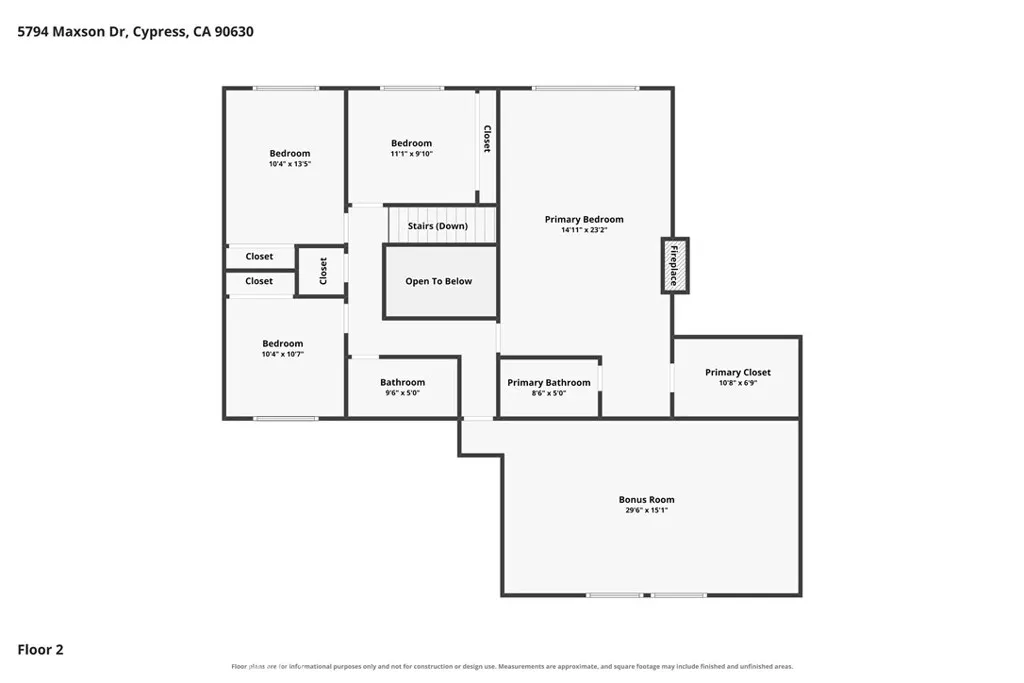
- Bedrooms4
- Full Bathrooms2
- Half Bathrooms1
- Sqr Footage2710
- Lot Size0.1377 Acres
Data Source:
California Regional MLS (CRMLS)
Property Description
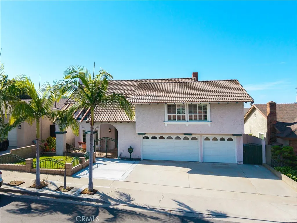
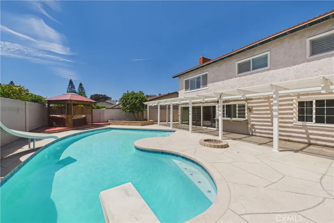
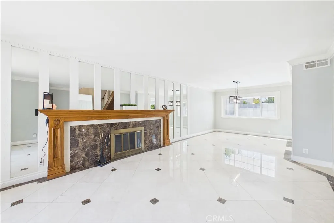
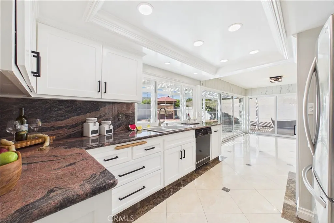
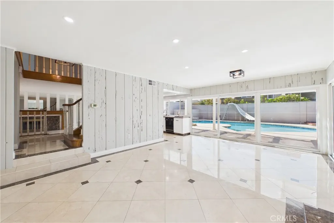
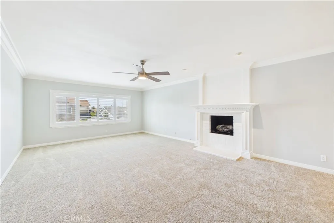
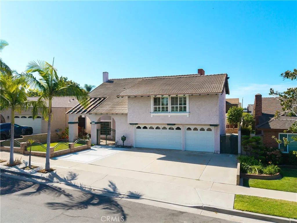
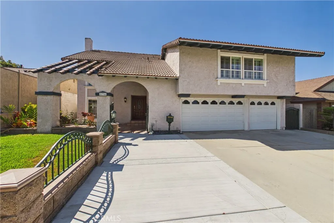
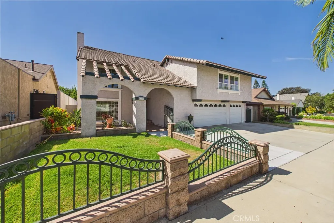
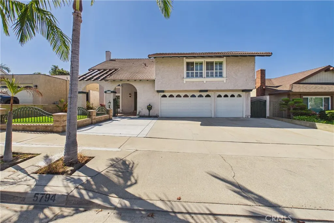
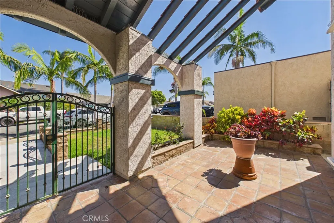
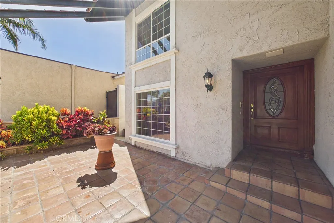
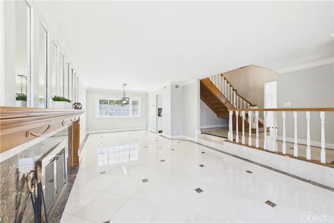
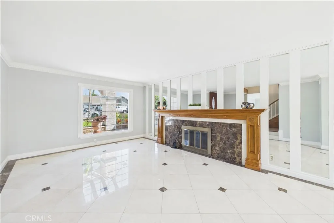
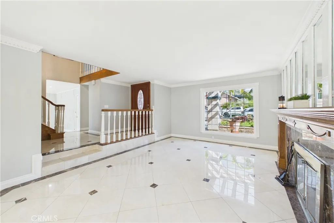
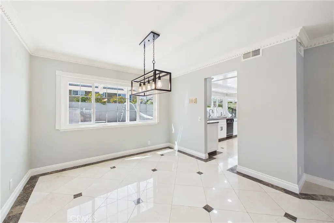
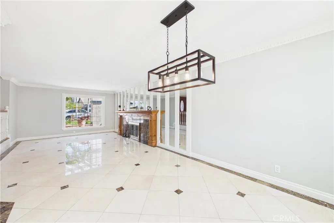
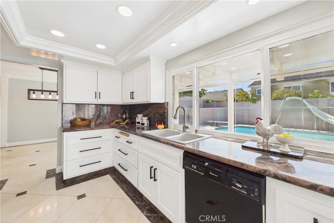
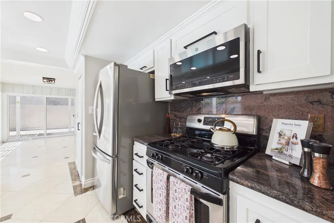
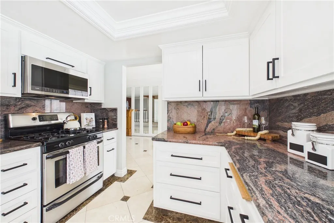
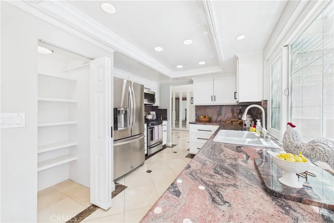
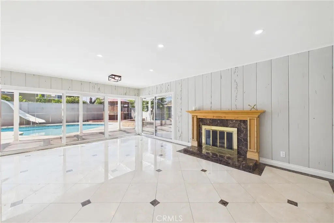
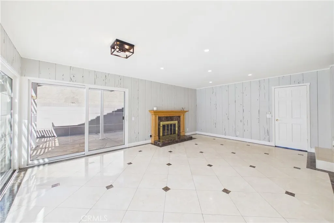
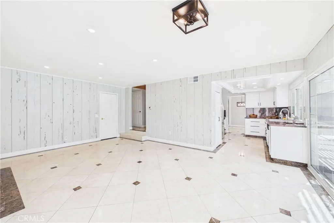
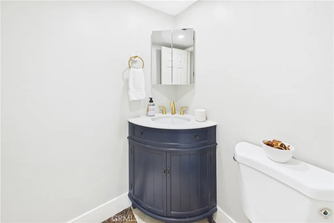
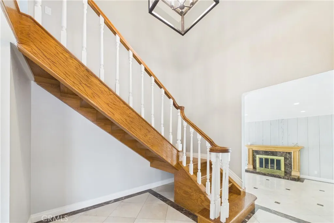
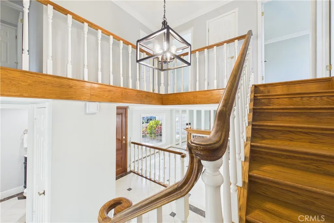
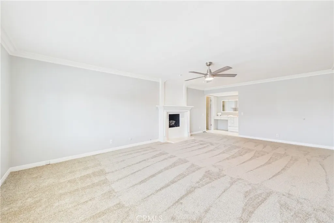
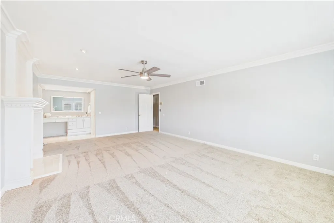
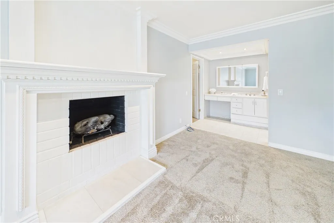
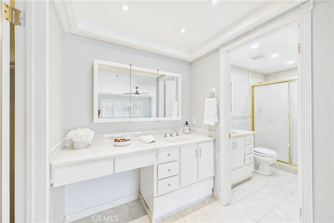
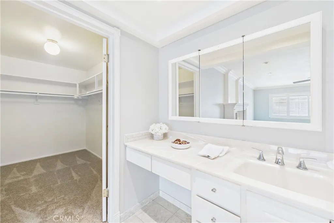
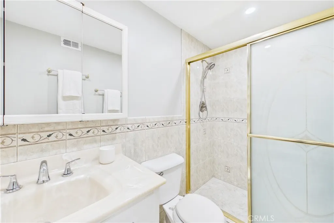
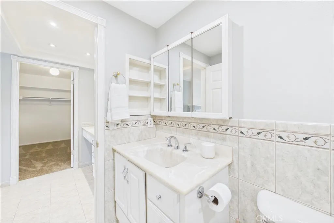
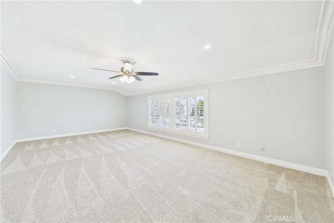
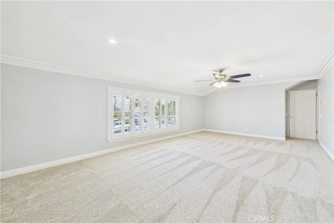
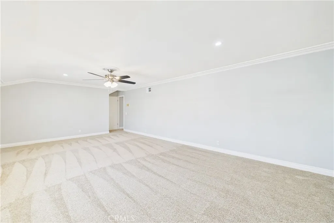
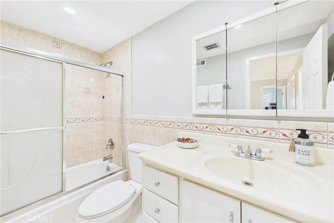
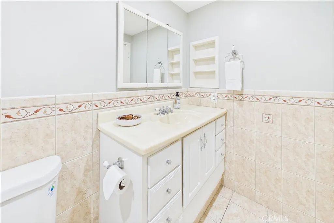
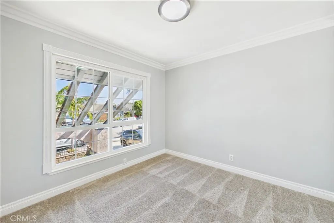
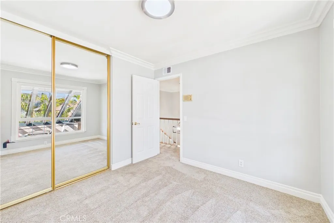
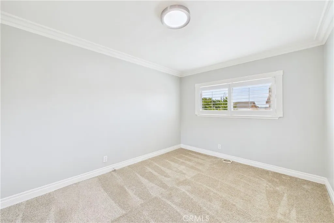
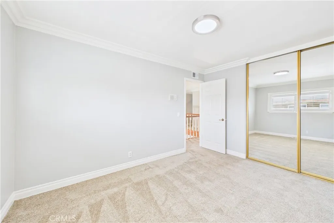
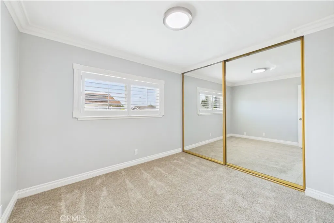
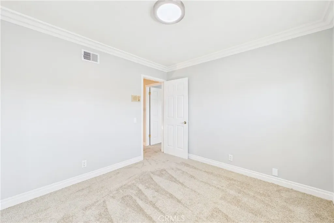
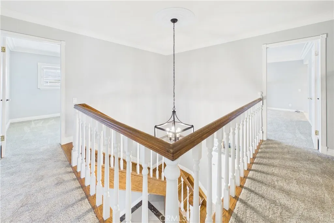
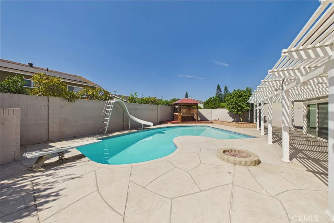
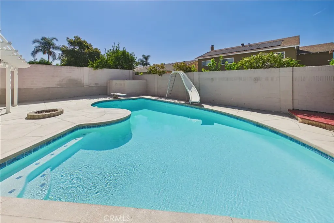
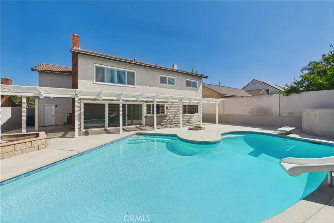
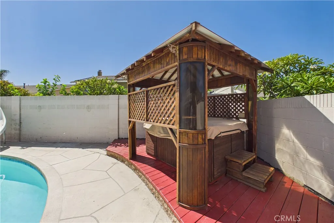
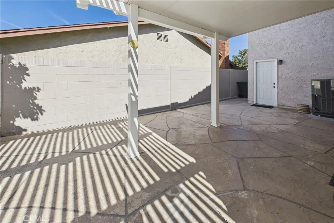
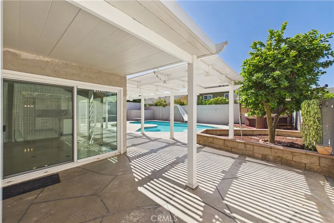
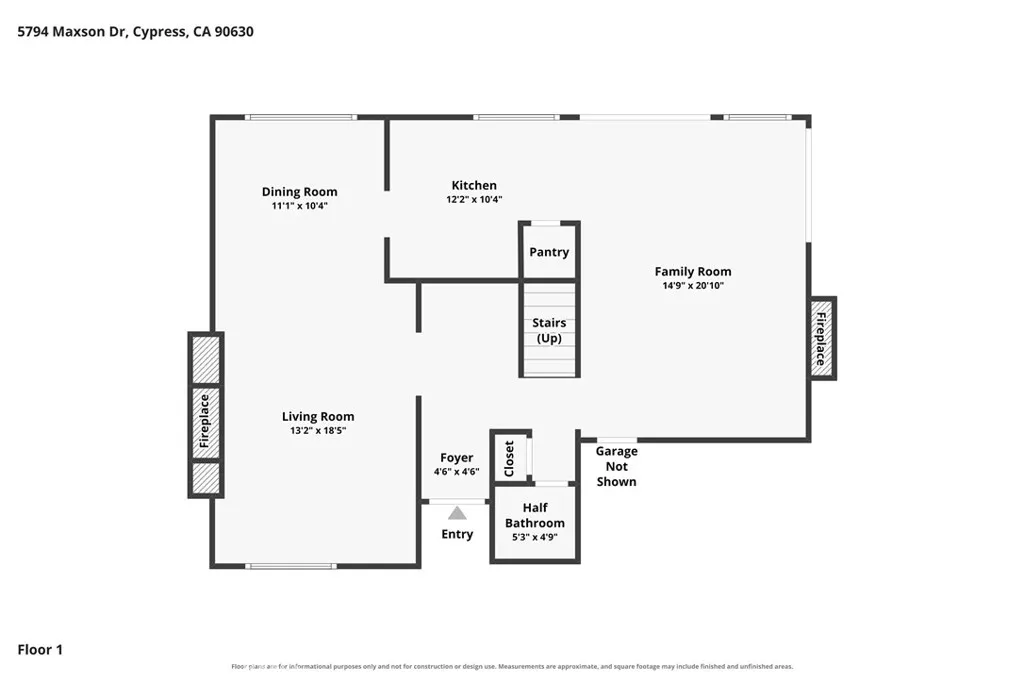
Excellent interior cul-de-sac location right next to Oak Knoll Park! This 4-bedroom, 2.5-bath home sits on a 6,000 SF lot with 2,710 SF of living space, and a private courtyard entry sets the tone from the moment you arrive. The kitchen and baths have been nicely upgraded with granite counters, white cabinetry, a gas stove and recessed lighting, with both upstairs baths and the downstairs guest bath remodeled. Tile flooring runs the downstairs with crown molding throughout and a remodeled staircase leading up to new carpet (8/26). Smooth ceilings and the entire interior freshly repainted this summer. Enjoy beautiful backyard views from the dining room, kitchen, and family room through a bank of windows and sliding door that runs the back wall of the house, overlooking a pool recently retiled and replastered and a spa under a refreshed gazebo, plus a covered patio for year-round enjoyment. Three remodeled fireplaces (living room, family room & primary bedroom), a large upstairs bonus room, direct-access 3-car garage with epoxy flooring and built-in cabinets, dual pane windows, panel doors, and central air & heat round out this move-in ready home. Close to Oxford Academy (testing required), Cypress Community Center, the Annual Cypress Festival, Cypress Civic Center, Tennis Courts, Library, Cypress High School, and Cypress College.
| Elementary School | Middle School | High School |
|---|---|---|
| Morris Elementary School | Lexington/Oxford Middle School | Cypress/Oxford High School |
| Price History | |
|---|---|
| 8/25/2026 | Listed $1,399,000 |
General Features
| Living Area | 2710 |
|---|---|
| Sewer | Public Sewer |
| Heating | Forced Air |
| Cooling | Central Air |
| Possession | Close Of Escrow |
| Roof | Tile |
| Appliances | Dishwasher,Gas Range,Microwave,Refrigerator |
| Garage Spaces | 3 |
| Patio/Porch Features | Covered |
| Architectural Style | Traditional |
| Pool Features | In Ground,Private |
| Construction Materials | Stucco |
| Year Built | 1971 |
| View | Pool |
| Stories Count | 2 |
| Levels | Two |
| Property Subtype | Single Family Residence |
| Community Features | Curbs,Sidewalks |
| County | Orange |
| New Construction | false |
| Property Type | Residential |
| HOA | false |
| Attached Garage | true |
| Subdivision Name | Greenbrook |
| Facing Direction | North |
| Garage Y/N | true |
| Full Baths | 1 |
| Special Listing Conditions | Trust |
| Status | Active |
| Directions | South of Orange/West of Valley View |
| High School | Cypress/Oxford |
| City | Cypress |
| Entry Location | ground |
| Senior Community Y/N | false |
| High School District | Anaheim Union High |
| Number Of Units Total | 1 |
| MLS Area | 80 - Cypress North of Katella |
| Lot Size Units | Square Feet |
| Lot Size Square Feet | 6000 |
| Listing Terms | Cash,Cash to New Loan,Conventional,Submit |
| Spa Features | Above Ground |
| Elementary School | Morris |
| Property Attached Y/N | false |
| Land Lease Y/N | false |
| Middle/Junior High School | Lexington/Oxford |
| Property Condition | Updated/Remodeled,Turnkey |
| Additional Parcels Y/N | false |
| Lease Considered Y/N | false |
| Virtual Tour | https://tour.giraffe360.com/5b0d415f14ca436e94a9d10f190b4089/?lsf=1 |
| Structure Type | House |
| Living Area Units | Square Feet |
| Standard Status | Active |
| Occupancy Type | Owner |
| Year Built Source | Assessor |
| Tax Lot | 12 |
| Virtual Tour | https://tour.giraffe360.com/9279db450d6948f48c2a6037be941742 |
| Property Sub Type Additional | Single Family Residence |
| Expected Active Date | 2026-08-25 |
| PostalCity | CYPRESS |
Interior Features
| Interior Amenities | Ceiling Fan(s),Crown Molding,Separate/Formal Dining Room,Granite Counters,Pantry,Recessed Lighting,All Bedrooms Up,Primary Suite,Walk-In Closet(s) |
|---|---|
| Flooring | Carpet,Tile,Wood |
| Fireplace Features | Family Room,Living Room,Primary Bedroom |
| Total Stories | 2 |
| Common Walls | No Common Walls |
| Air Conditioning Y/N | true |
| Heating Y/N | true |
| Window Features | Double Pane Windows,Shutters |
| Fireplace Y/N | true |
| Half Baths | 1 |
| 3/4 Baths | 1 |
| Laundry Features | In Garage |
| Total Bedrooms | 4 |
| Entry Level | 1 |
| Main Level Bathrooms | 1 |
| LivingAreaSource | Assessor |
| Total Baths | 3 |
Exterior Features
| Fencing | Block |
|---|---|
| Parking Features | Direct Access,Garage |
| Lot Features | Back Yard,Cul-De-Sac,Front Yard,Lawn,Sprinkler System |
| Water Source | Public |
| Total Parking | 3 |
| Lot Size Area | 6000 |
| Spa | true |
| Lot Size Acres | 0.1377 |
| Private Pool | true |
| Lot Size Source | Assessor |
| Door Features | Mirrored Closet Door(s),Panel Doors,Sliding Doors |
Amenities
- Foreclosure
- Views
- Short Sale
- New Construction
- Adult 55+
- Lease To Own
- No HOA Fees
- Furnished
- Primary On Main
- Air Conditioning
- Seller Finance
- Green
- Fixer Upper
- Horse
- Golf
- Fireplace
- Deck
- Garage
- Basement
- Pool
Property vs Single Family Average in 90630
Price
Year Built
 Based on information from California Regional Multiple Listing Service, Inc. as of September 14, 2026 12:16 AM UTC This information is for your personal, non-commercial use and may not be used for any purpose other than to identify prospective properties you may be interested in purchasing. Display of MLS data is usually deemed reliable but is NOT guaranteed accurate by the MLS. Buyers are responsible for verifying the accuracy of all information and should investigate the data themselves or retain appropriate professionals. Information from sources other than the Listing Agent may have been included in the MLS data. Unless otherwise specified in writing, Broker/Agent has not and will not verify any information obtained from other sources. The Broker/Agent providing the information contained herein may or may not have been the Listing and/or Selling Agent.
