
Views - Primary on Main






Address
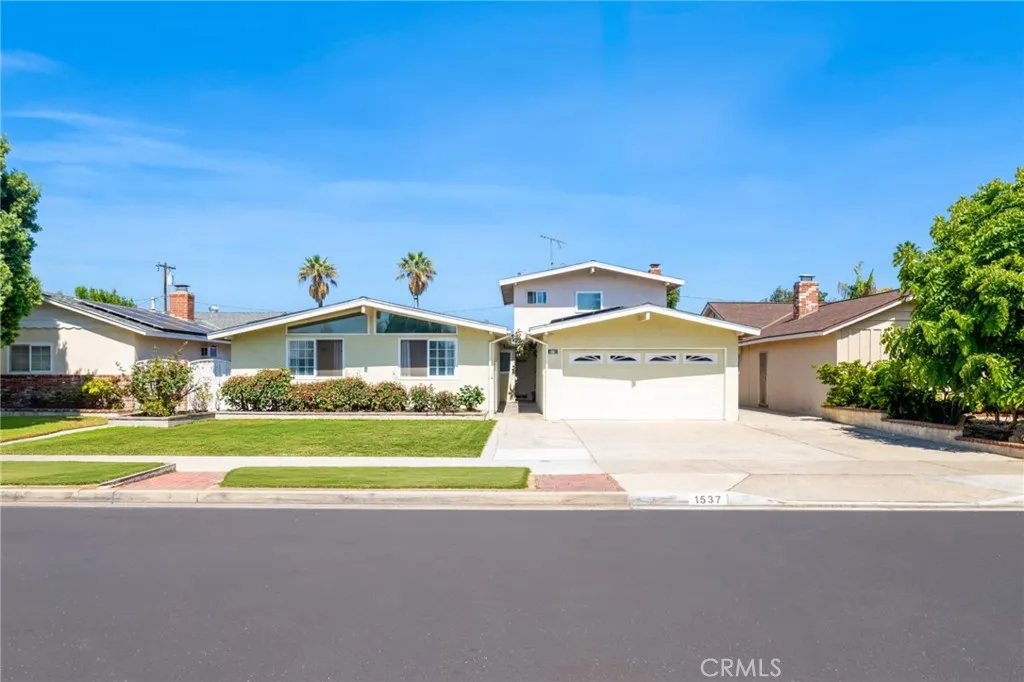
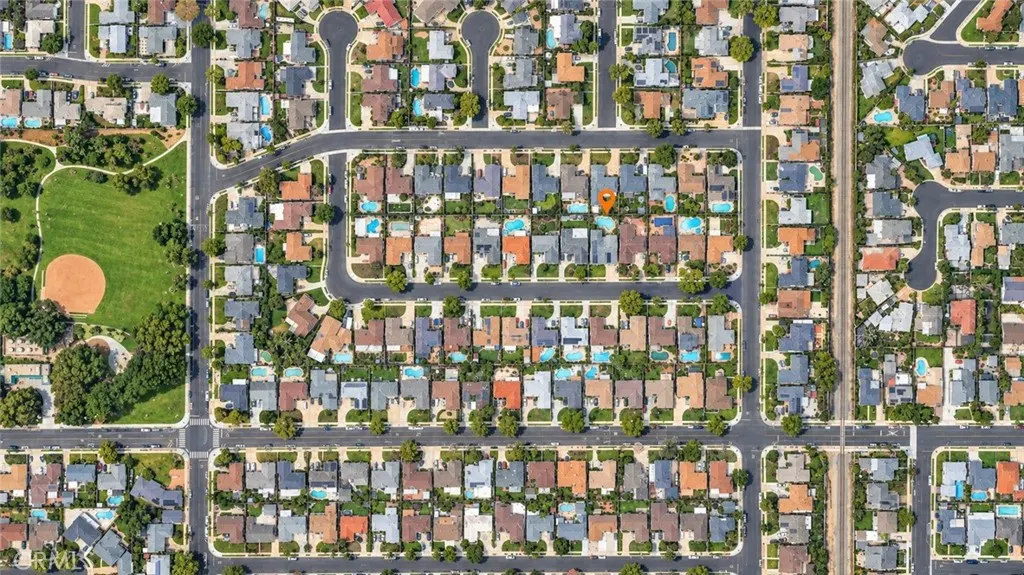
1537 W Edithia, Anaheim, CA
Price
$ 1,250,000
Property Attributes
- MLS#PW26195496
- TypeSingle Family
- Listing Status Active
- CountyOrange
- CityAnaheim
- Area Anaheim West of Harbor
- NeighborhoodAnaheim Crest (ANCR)
- Zip92802
- Style
- Year Built1956
- Price$ 1,250,000
- Bedrooms4
- Full Bathrooms3
- Half Bathrooms0
- Sqr Footage2470
- Lot Size0.1722 Acres
Data Source:
California Regional MLS (CRMLS)
Property Description
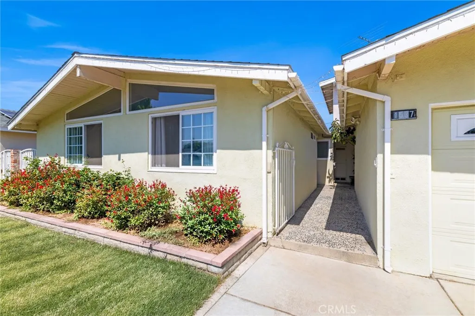
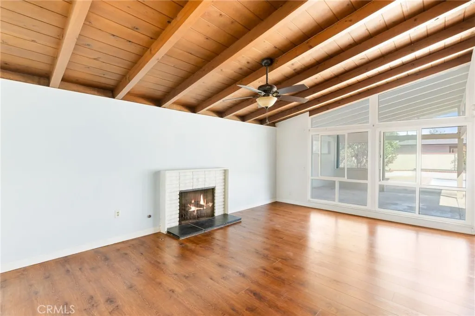
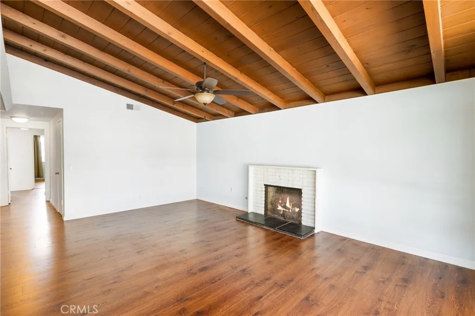
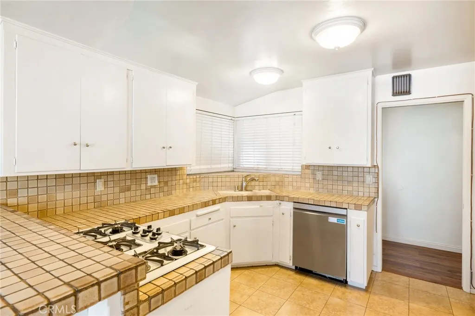
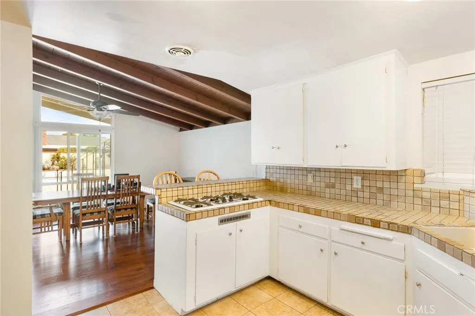
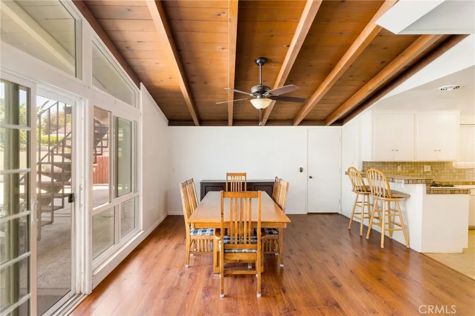
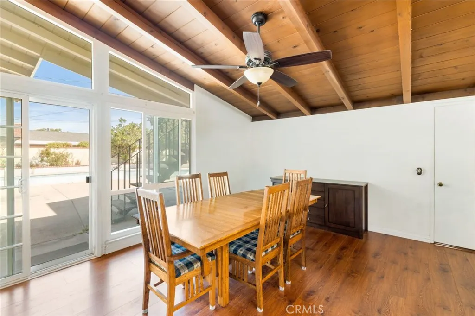
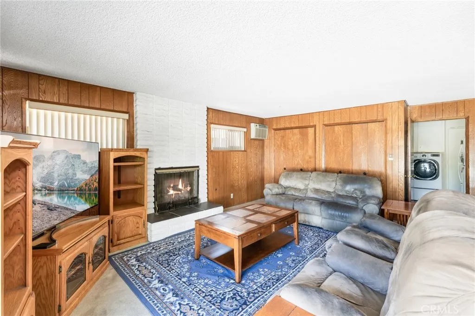
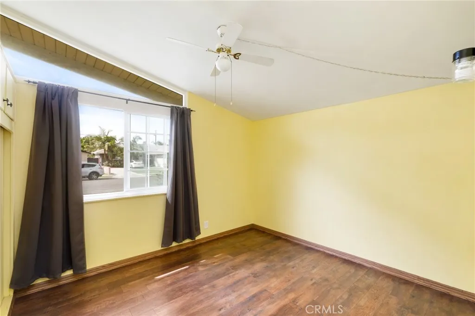
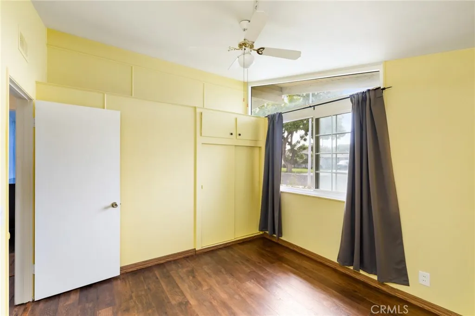
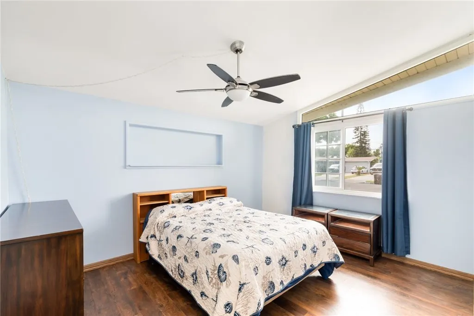
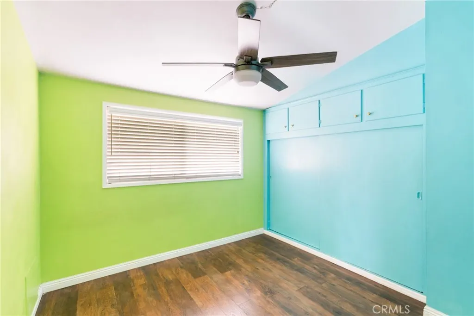
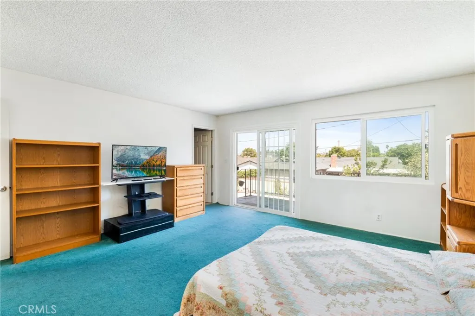
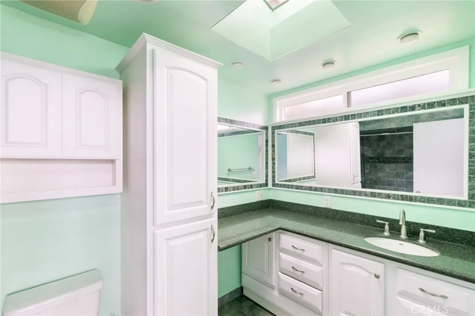
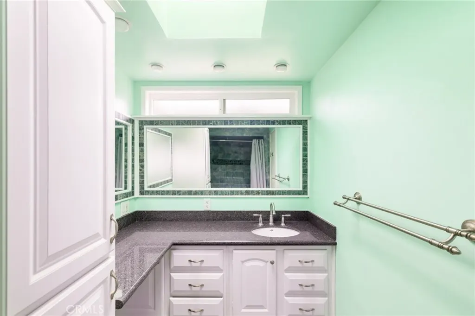
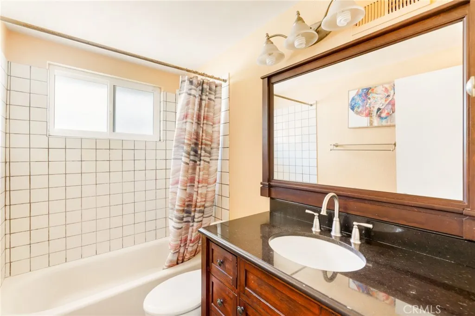
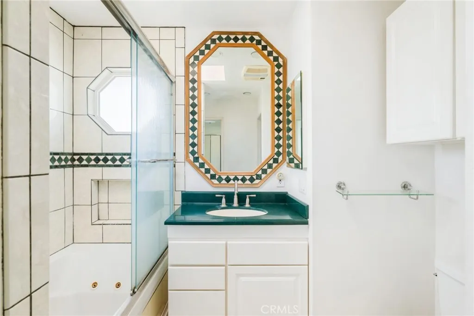
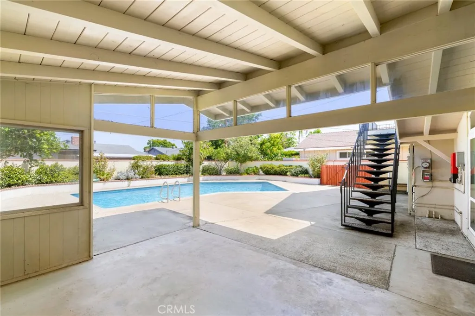
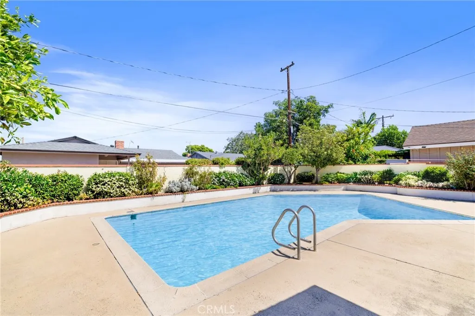
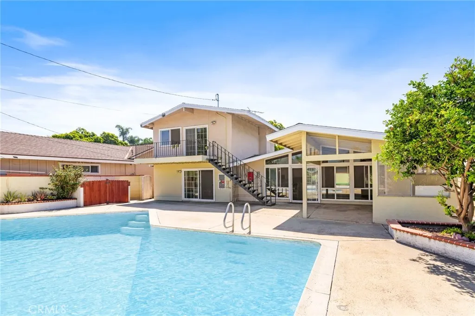
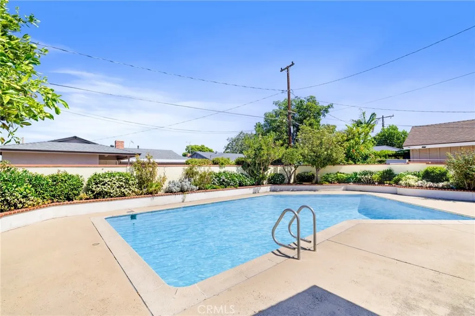
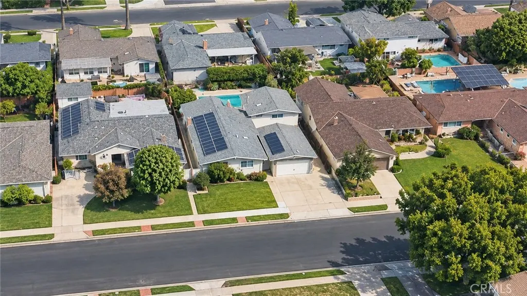
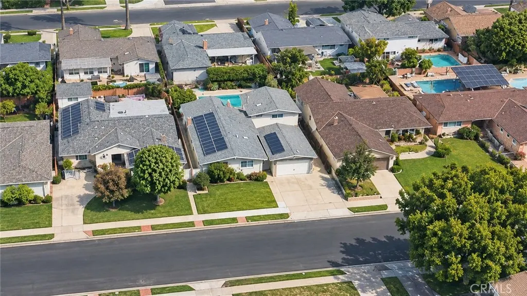
Welcome to 1537 Edithia Avenue, Anaheim! This charming home offers the perfect combination of comfort, convenience, and location in one of Anaheim's most established neighborhoods. Filled with natural light, the functional floor plan provides inviting living spaces for everyday living and entertaining, while two fireplaces add warmth and character throughout the home. A standout feature is the two en suite bedrooms, including one conveniently located on the main floor and a spacious primary en suite occupying the entire second level, offering privacy and flexibility for multigenerational living, guests, or a private retreat. The home also features paid solar, providing valuable energy savings for years to come. The spacious backyard includes a pool and covered Patio, and offers endless possibilities to create your own outdoor oasis. Conveniently located near schools, parks, shopping, dining, major freeways, and just minutes from Disneyland, the Anaheim Packing District, Angel Stadium, and the Honda Center. Whether you're a first time homebuyer, looking to downsize, or searching for an excellent investment opportunity, this property is ready for its next chapter. Don't miss the opportunity to make this Anaheim home your own!
| Elementary School | Middle School | High School |
|---|---|---|
| Loara Elementary School | Ball Middle School | Loara High School |
| Price History | |
|---|---|
| 9/20/2026 | Listed $1,250,000 |
General Features
| Living Area | 2470 |
|---|---|
| Sewer | Public Sewer |
| Heating | Forced Air |
| Cooling | None |
| Utilities | Cable Connected,Electricity Connected,Natural Gas Connected,Phone Available,Sewer Connected,Water Connected |
| Roof | Shingle |
| Appliances | Dishwasher,Disposal,Gas Oven,Gas Range,Dryer,Washer |
| Garage Spaces | 2 |
| Patio/Porch Features | Concrete,Covered |
| Architectural Style | Traditional |
| Pool Features | In Ground,Private,Salt Water |
| Security Features | Carbon Monoxide Detector(s),Smoke Detector(s) |
| Construction Materials | Frame,Stucco |
| Year Built | 1956 |
| Electric | 220 Volts in Garage,220 Volts in Laundry |
| View | Neighborhood |
| Levels | Multi/Split |
| Property Subtype | Single Family Residence |
| Community Features | Sidewalks |
| County | Orange |
| New Construction | false |
| Property Type | Residential |
| HOA | false |
| Attached Garage | true |
| Subdivision Name | Anaheim Crest (ANCR) |
| Garage Y/N | true |
| Full Baths | 3 |
| Special Listing Conditions | Standard |
| Status | Active |
| Directions | 91 W, exit Euclid St and turn left (south). Continue on Euclid St, turn left on Ball Rd, then left on Loara St and left on W Edithia Ave. |
| High School | Loara |
| City | Anaheim |
| Disclosures | Home Warranty,Seller Will Pay Sec. 1 Termite |
| Entry Location | Front of the house |
| Senior Community Y/N | false |
| High School District | Anaheim Union High |
| Number Of Units Total | 1 |
| MLS Area | 79 - Anaheim West of Harbor |
| Lot Size Units | Square Feet |
| Lot Size Square Feet | 7500 |
| Carport Spaces | 3 |
| Carport Y/N | true |
| Listing Terms | Cash,Cash to New Loan,Conventional |
| Elementary School | Loara |
| Property Attached Y/N | false |
| Land Lease Y/N | false |
| Middle/Junior High School | Ball |
| Additional Parcels Y/N | false |
| Lease Considered Y/N | false |
| Structure Type | House |
| Living Area Units | Square Feet |
| Standard Status | Active |
| Occupancy Type | Owner |
| Year Built Source | Public Records |
| Tax Lot | 120 |
| Property Sub Type Additional | Single Family Residence |
| PostalCity | ANAHEIM |
Interior Features
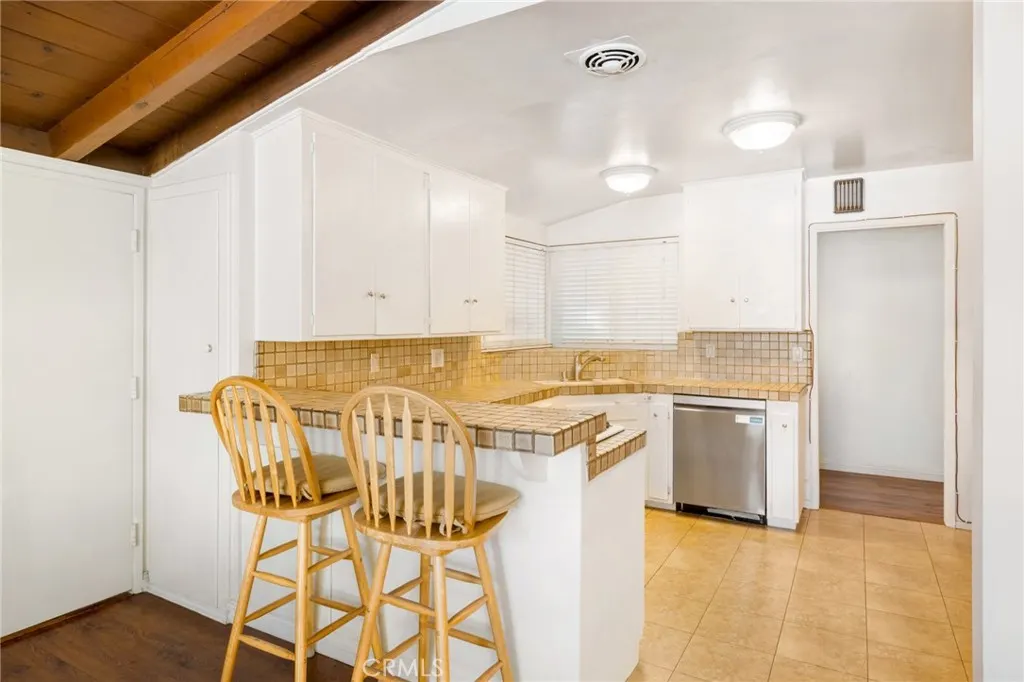
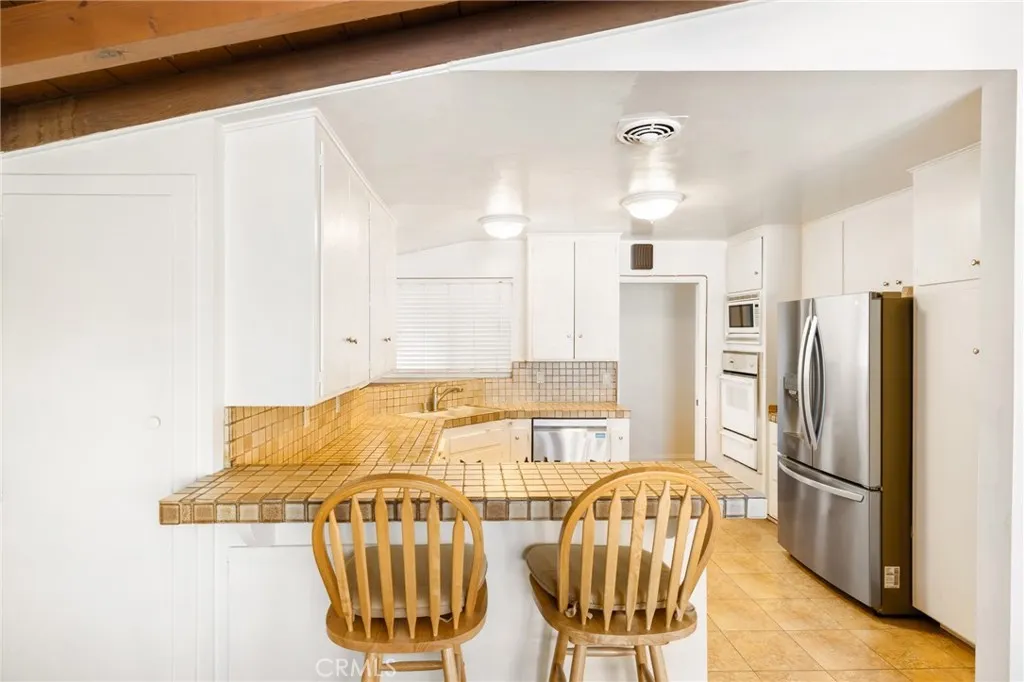
| Interior Amenities | Breakfast Bar,Balcony,Separate/Formal Dining Room,Laminate Counters,Partially Furnished,Tile Counters,Bedroom on Main Level,Main Level Primary,Multiple Primary Suites,Walk-In Closet(s) |
|---|---|
| Flooring | Carpet,Laminate |
| Fireplace Features | Insert,Family Room,Gas,Living Room,Wood Burning Stove |
| Total Stories | 2 |
| Common Walls | No Common Walls |
| Air Conditioning Y/N | false |
| Heating Y/N | true |
| Window Features | Double Pane Windows,ENERGY STAR Qualified Windows |
| Fireplace Y/N | true |
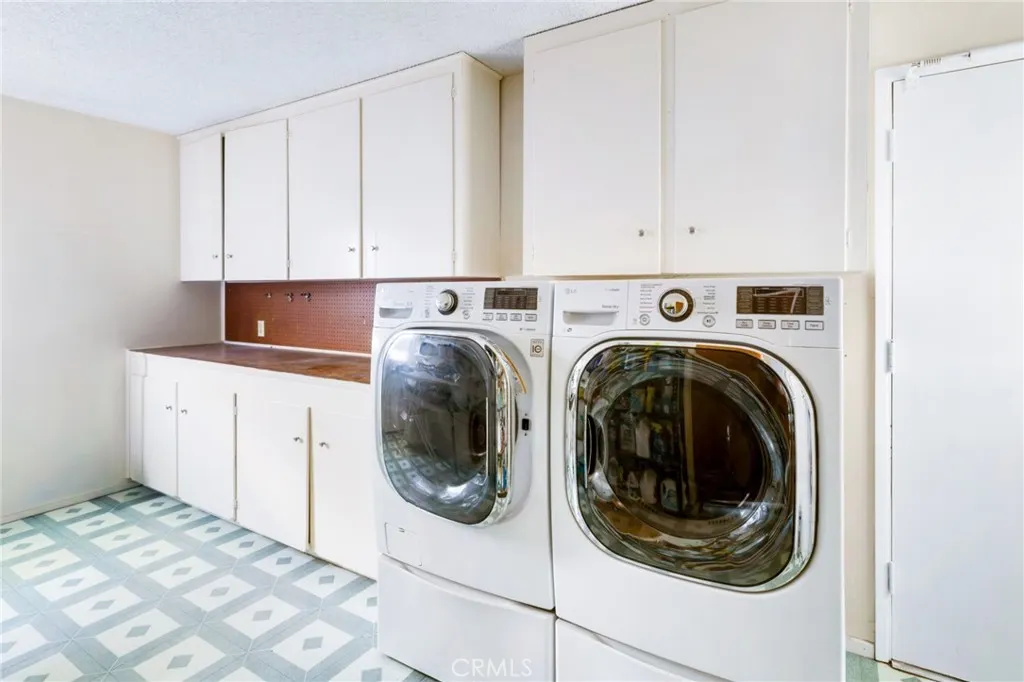
| Laundry Features | Washer Hookup,Gas Dryer Hookup,Inside,Laundry Room |
| Total Bedrooms | 4 |
| Entry Level | 1 |
| Main Level Bedrooms | 3 |
| Main Level Bathrooms | 2 |
| LivingAreaSource | Assessor |
| Total Baths | 3 |
Exterior Features
| Exterior Amenities | Lighting,Rain Gutters,TV Antenna |
|---|---|
| Fencing | Block |
| Parking Features | Concrete,Direct Access,Door-Single,Driveway,Garage Faces Front,Garage,Private,RV Access/Parking,Side By Side,Storage |
| Lot Features | 0-1 Unit/Acre |
| Water Source | Public |
| Total Parking | 5 |
| Inclusions | 2 Fridges, Oven, Microwave, Dishwasher, Washing Machine, Dryer, Garage Storage Shelves |
| Lot Size Area | 7500 |
| Foundation Details | Slab |
| Lot Dimensions | 7500 |
| Lot Size Acres | 0.1722 |
| Road Surface Type | Paved |
| Private Pool | true |
| Lot Size Source | Assessor |
| RV Parking Dimensions | 1 |
| Road Frontage Type | City Street |
Amenities
- Foreclosure
- Views
- Short Sale
- New Construction
- Adult 55+
- Lease To Own
- No HOA Fees
- Furnished
- Primary On Main
- Air Conditioning
- Seller Finance
- Green
- Fixer Upper
- Horse
- Golf
- Fireplace
- Deck
- Garage
- Basement
- Pool
Property vs Single Family Average in 92802
Price
Year Built
 Based on information from California Regional Multiple Listing Service, Inc. as of September 20, 2026 3:00 PM UTC This information is for your personal, non-commercial use and may not be used for any purpose other than to identify prospective properties you may be interested in purchasing. Display of MLS data is usually deemed reliable but is NOT guaranteed accurate by the MLS. Buyers are responsible for verifying the accuracy of all information and should investigate the data themselves or retain appropriate professionals. Information from sources other than the Listing Agent may have been included in the MLS data. Unless otherwise specified in writing, Broker/Agent has not and will not verify any information obtained from other sources. The Broker/Agent providing the information contained herein may or may not have been the Listing and/or Selling Agent.
