
Open House Sat, Sep 19th 12:00 PM - 04:00 PM - Views
Address
2388 Chinook Drive, Placentia, CA
Price
$ 750,000
Property Attributes
- MLS#PW26196473
- TypeSingle Family
- Listing Status Active
- CountyOrange
- CityPlacentia
- Area Placentia
- NeighborhoodWoodfield (WOOD)
- Zip92870
- Style
- Year Built1975
- Price$ 750,000
- Bedrooms2
- Full Bathrooms2
- Half Bathrooms1
- Sqr Footage1325
- Lot Size0.0318 Acres
Data Source:
California Regional MLS (CRMLS)
Property Description
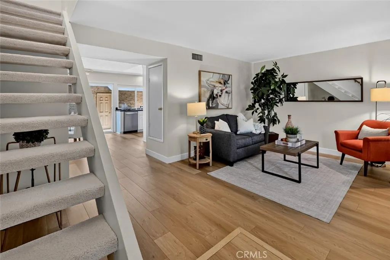
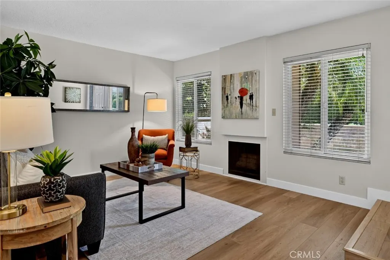
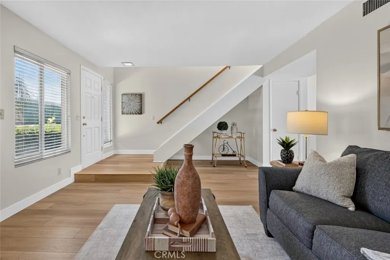
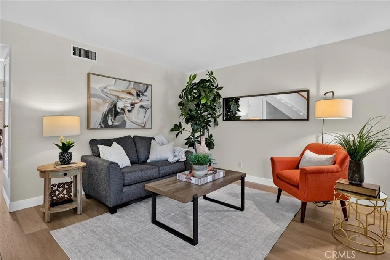
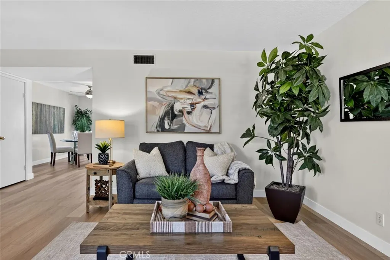
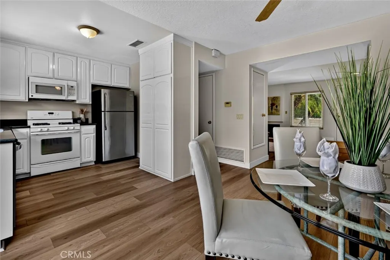
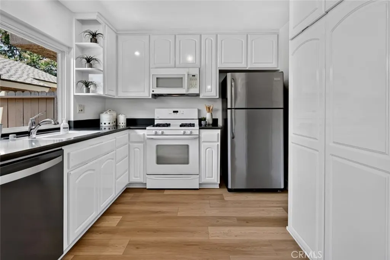
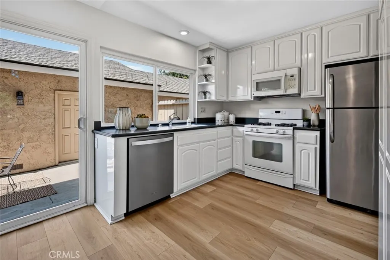
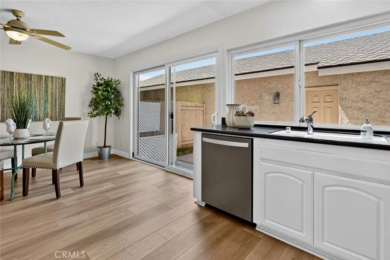
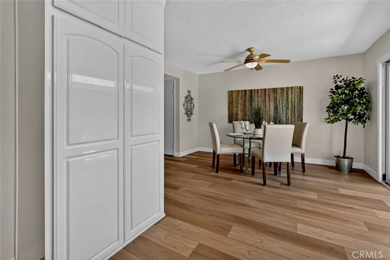
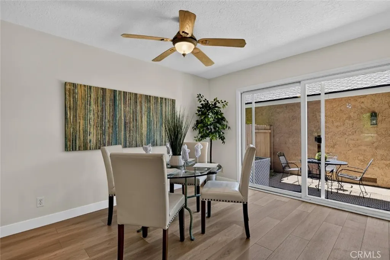
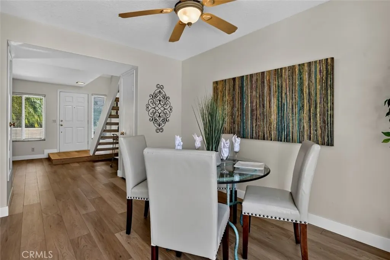
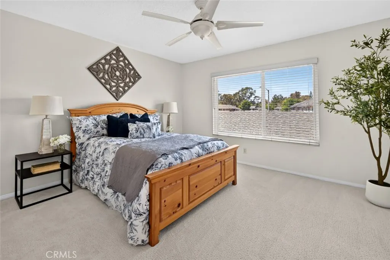
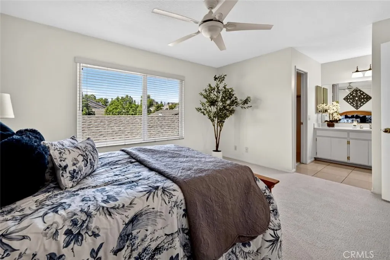
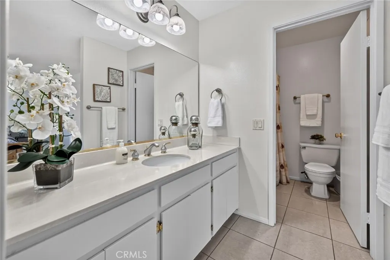
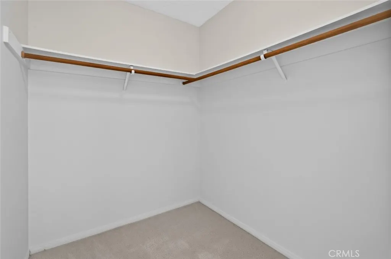
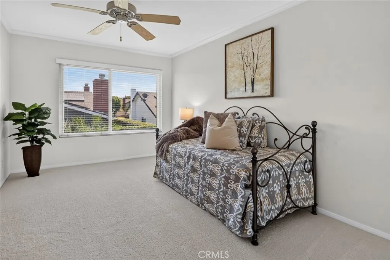
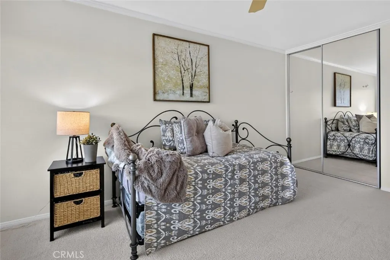
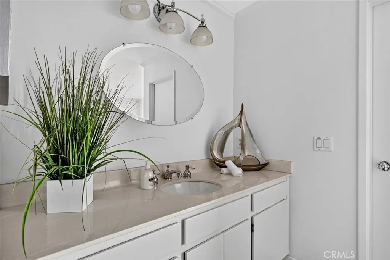
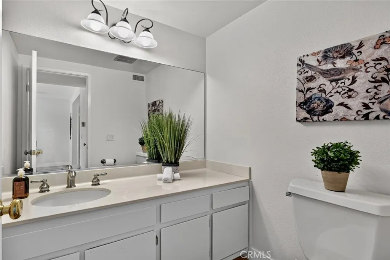
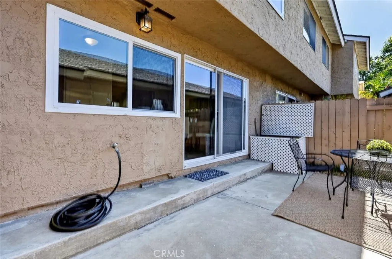
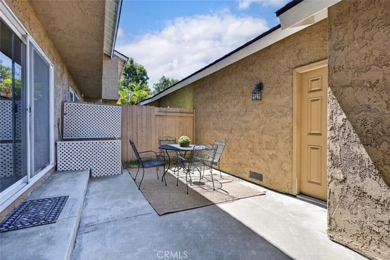
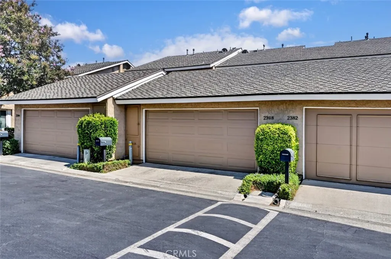
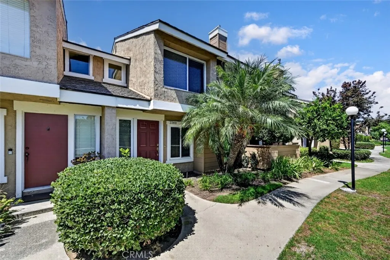
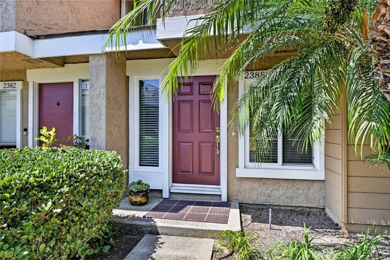
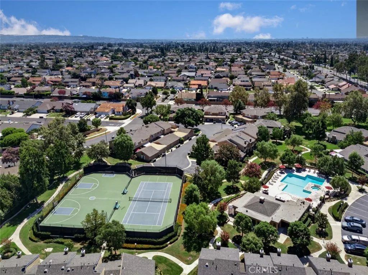
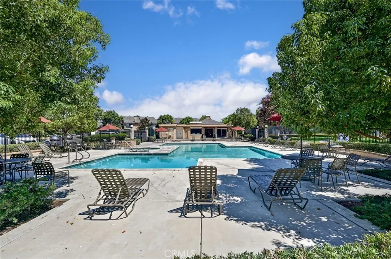
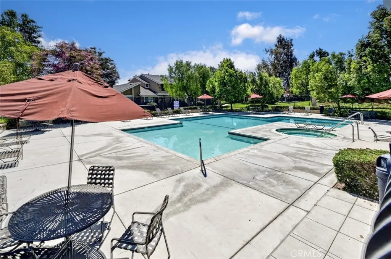
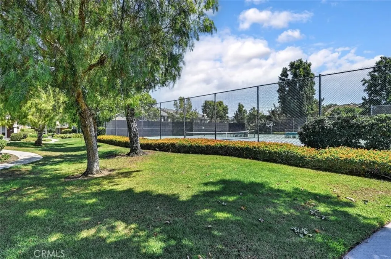
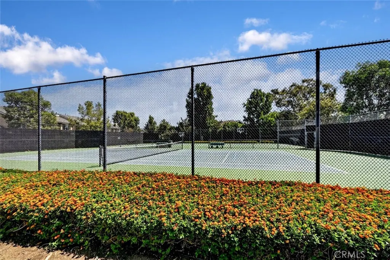
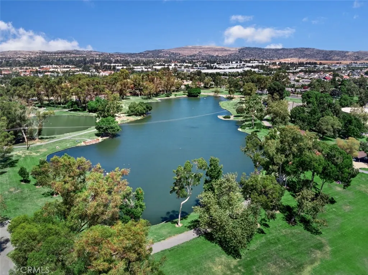
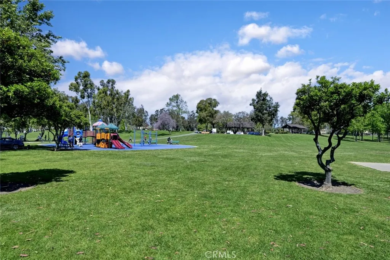
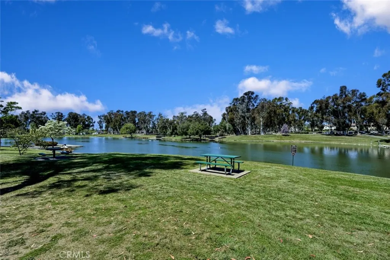
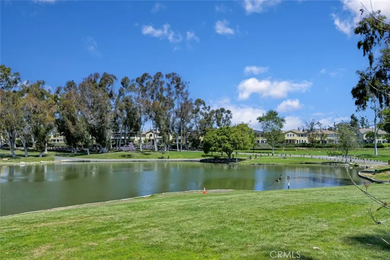
Welcome to 2388 Chinook Drive, a beautifully refreshed 2-bedroom, 2.5-bathroom attached single-family home in the desirable Woodfield community of Placentia. A rare and highly versatile floor plan features TWO PRIMARY SUITES, each with its own en-suite bathroom and walk-in closet - ideal for homeowners, multi-generational living, roommates, or investors seeking attractive rental potential. Freshly painted throughout, the home features brand-new wood-look laminate flooring and brand-new carpet. The well-appointed kitchen offers white cabinetry with pull-out storage, stainless steel dishwasher and refrigerator, gas cooktop and oven, and microwave. A dining area just off the kitchen creates a comfortable setting for everyday meals and entertaining, while the good-sized living room features a cozy fireplace. Dual-pane Milgard windows throughout provide added energy efficiency and comfort. Upstairs, both spacious primary suites offer privacy and flexibility, each featuring a private en-suite bathroom and walk-in closet. A half bath is located downstairs. One of the home's standout lifestyle advantages is its location directly across from 40-acre Tri-City Regional Park, featuring a scenic lake, playgrounds, walking paths, and picnic areas. Enjoy outdoor recreation, leisurely walks, and time with family and friends just steps from home! Woodfield residents enjoy an appealing array of HOA amenities, including a pool, spa, clubhouse, tennis courts, and beautifully maintained greenbelts. The two-car garage features built-in cabinetry and provides direct access to the home through the private patio. Located within the award-winning Placentia-Yorba Linda Unified School District, with assigned schools including Golden Elementary, Tuffree Middle School, and El Dorado High School. The home is also near shopping, dining, parks, and everyday amenities, with easy access to the 57 and 91 freeways. Adding to its appeal, the property is zoned as a single-family residence (SFR), rather than a condominium - a distinction that may be favorable for buyers seeking financing. A rare opportunity to own an attached, single-family-zoned home offering two primary suites, flexible living options, desirable community amenities, and a 40-acre regional park directly across the street.
| Elementary School | Middle School | High School |
|---|---|---|
| Golden Elementary School | Tuffree Middle School | El Dorado High School |
| Price History | |
|---|---|
| 9/8/2026 | Listed $750,000 |
General Features
| Living Area | 1325 |
|---|---|
| Sewer | Public Sewer |
| Heating | Forced Air |
| Cooling | Central Air |
| Utilities | Electricity Connected,Natural Gas Connected,Sewer Connected,Water Connected |
| Possession | Close Of Escrow,Negotiable |
| Roof | Composition |
| Appliances | Dishwasher,Gas Cooktop,Disposal,Gas Oven,Microwave,Refrigerator |
| HOA Fee | 405 |
| Garage Spaces | 2 |
| Patio/Porch Features | Concrete,Patio |
| Architectural Style | Traditional |
| Pool Features | Community,In Ground,Association |
| Security Features | Carbon Monoxide Detector(s),Smoke Detector(s) |
| Year Built | 1975 |
| View | Peek-A-Boo,Trees/Woods |
| Stories Count | 2 |
| Levels | Two |
| Property Subtype | Single Family Residence |
| Community Features | Street Lights,Suburban,Sidewalks,Park,Pool |
| Assoc Fee Paid Per | Monthly |
| County | Orange |
| New Construction | false |
| Property Type | Residential |
| Association Amenities | Maintenance Grounds,Barbecue,Pool,Spa/Hot Tub,Tennis Court(s) |
| HOA | true |
| Attached Garage | true |
| Subdivision Name | Woodfield (WOOD) |
| Garage Y/N | true |
| Full Baths | 2 |
| Special Listing Conditions | Standard |
| Status | Active |
| Directions | from Imperial Hwy go South on Kraemer Blvd - Left on Blueridge Dr - Follow the street around and park near Blueridge/Chinook then walk south down the walking path to the front door |
| High School | El Dorado |
| City | Placentia |
| Disclosures | Covenants/Restrictions Disclosure,HOA Disclosure |
| Association Name | Woodfield |
| Entry Location | 1 |
| Senior Community Y/N | false |
| High School District | Placentia-Yorba Linda Unified |
| Number Of Units Total | 1 |
| MLS Area | 84 - Placentia |
| Lot Size Units | Square Feet |
| Lot Size Square Feet | 1386 |
| Listing Terms | Cash,Cash to New Loan,Conventional,FHA,VA Loan |
| Spa Features | Association,Community,In Ground |
| Elementary School | Golden |
| Property Attached Y/N | true |
| Land Lease Y/N | false |
| Middle/Junior High School | Tuffree |
| Additional Parcels Y/N | false |
| Lease Considered Y/N | false |
| Structure Type | House |
| Living Area Units | Square Feet |
| Standard Status | Active |
| Occupancy Type | Vacant |
| Year Built Source | Assessor |
| Tax Lot | 61 |
| Property Sub Type Additional | Single Family Residence |
| PostalCity | PLACENTIA |
Interior Features
| Interior Amenities | Ceiling Fan(s),Eat-in Kitchen,Open Floorplan,Pantry,All Bedrooms Up,Multiple Primary Suites,Primary Suite,Walk-In Closet(s) |
|---|---|
| Flooring | Carpet,Laminate,Tile,Wood |
| Fireplace Features | Living Room |
| Total Stories | 1 |
| Common Walls | 2+ Common Walls |
| Air Conditioning Y/N | true |
| Heating Y/N | true |
| Window Features | Blinds,Double Pane Windows,Screens |
| Fireplace Y/N | true |
| Half Baths | 1 |
| Laundry Features | In Garage |
| Total Bedrooms | 2 |
| Entry Level | 1 |
| Main Level Bathrooms | 1 |
| LivingAreaSource | Assessor |
| Total Baths | 3 |
Exterior Features
| Parking Features | Direct Access,Garage,Storage |
|---|---|
| Lot Features | Near Park,Zero Lot Line |
| Water Source | Public |
| Total Parking | 2 |
| Inclusions | refrig, washer, dryer |
| Lot Size Area | 1386 |
| Foundation Details | Slab |
| Spa | true |
| Lot Size Acres | 0.0318 |
| Road Surface Type | Paved |
| Private Pool | false |
| Lot Size Source | Assessor |
| Road Frontage Type | City Street |
Amenities
- Foreclosure
- Views
- Short Sale
- New Construction
- Adult 55+
- Lease To Own
- No HOA Fees
- Furnished
- Primary On Main
- Air Conditioning
- Seller Finance
- Green
- Fixer Upper
- Horse
- Golf
- Fireplace
- Deck
- Garage
- Basement
- Pool
Property vs Single Family Average in 92870
Price
Year Built
 Based on information from California Regional Multiple Listing Service, Inc. as of September 16, 2026 8:04 PM UTC This information is for your personal, non-commercial use and may not be used for any purpose other than to identify prospective properties you may be interested in purchasing. Display of MLS data is usually deemed reliable but is NOT guaranteed accurate by the MLS. Buyers are responsible for verifying the accuracy of all information and should investigate the data themselves or retain appropriate professionals. Information from sources other than the Listing Agent may have been included in the MLS data. Unless otherwise specified in writing, Broker/Agent has not and will not verify any information obtained from other sources. The Broker/Agent providing the information contained herein may or may not have been the Listing and/or Selling Agent.
